
Views - Primary on Main

Address
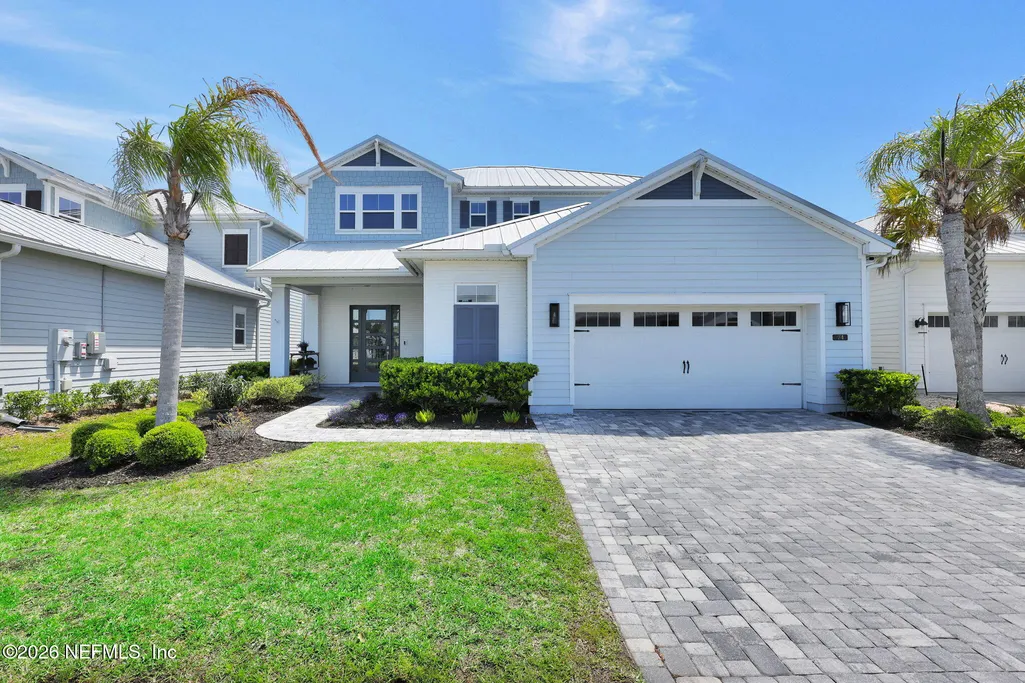
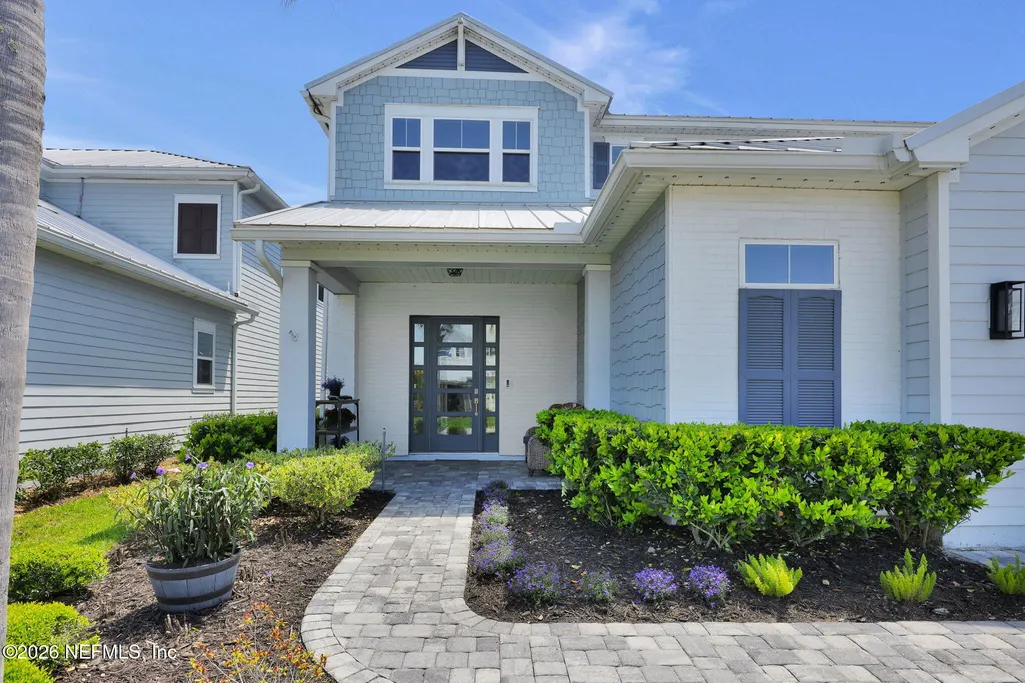
74 Waterline Drive, St. Johns, FL
Price
$ 799,900
Property Attributes
- MLS#2139702
- TypeSingle Family
- Listing Status Active
- CountySAINT JOHNS
- CitySt. Johns
- Area301-Julington Creek-Switzerland
- NeighborhoodBeachwalk
- Zip32259
- StyleCraftsman
- Year Built2019
- Taxes$ 7099
- Price$ 799,900
- Bedrooms4
- Full Bathrooms3
- Half Bathrooms1
- Sqr Footage3226
- Lot Size0.16 Acres
Data Source:
Northeast Florida MLS (NEFMLS)
Property Description
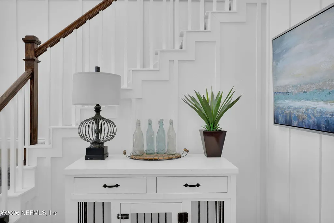
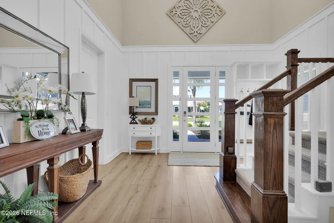
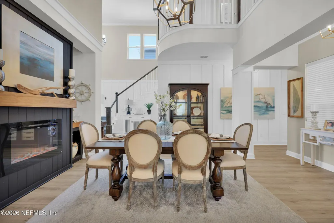
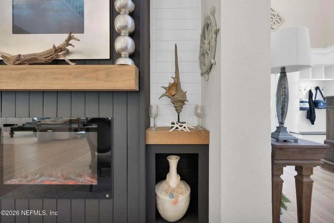
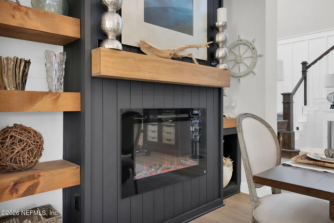
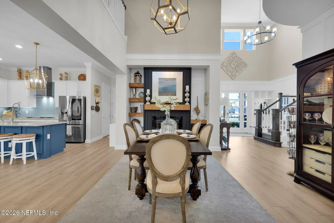
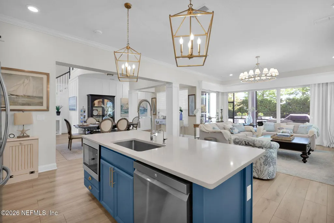
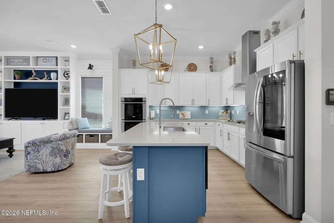
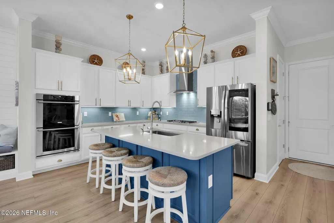
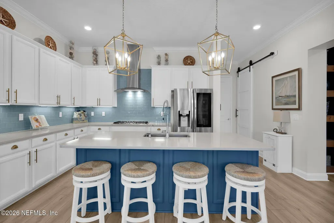
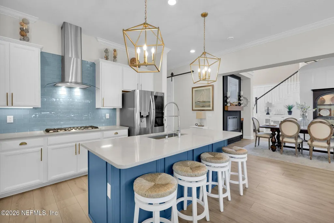
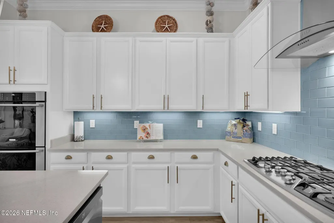
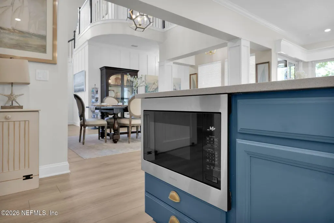
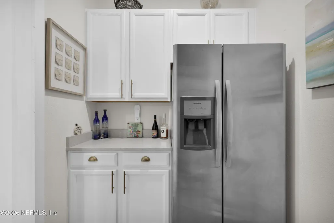
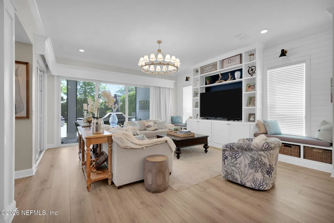
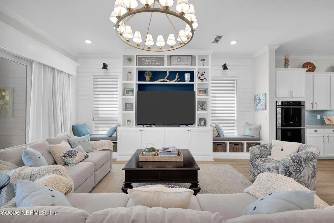
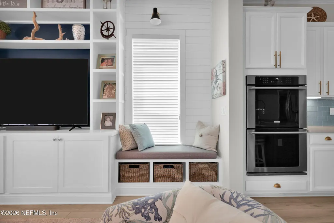
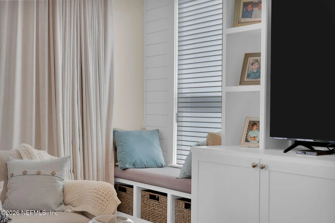
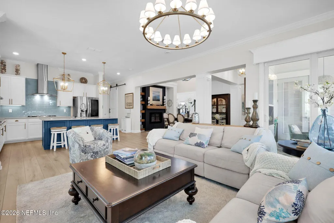
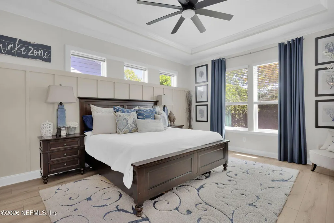
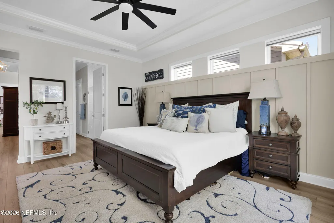
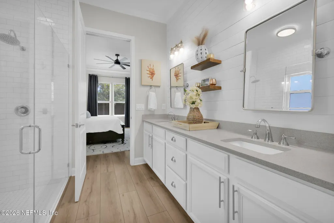
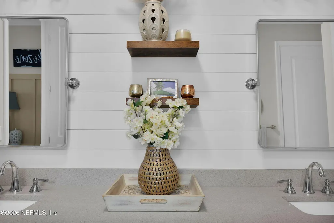
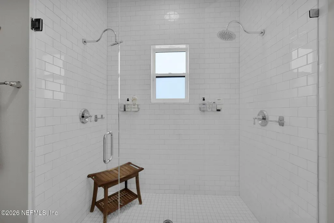
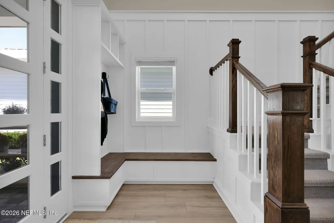
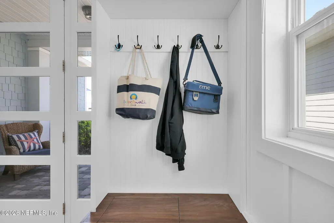
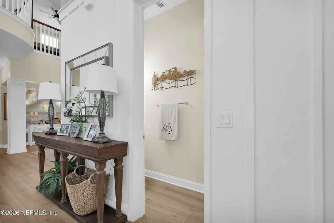
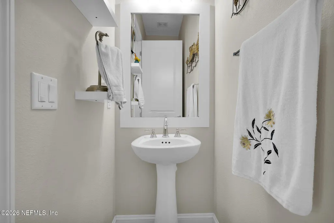
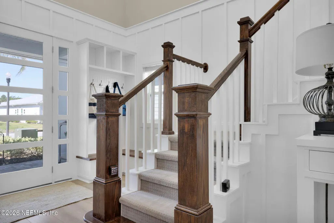
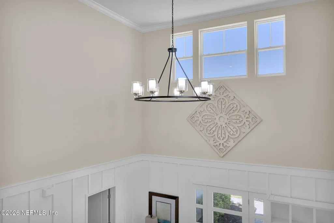
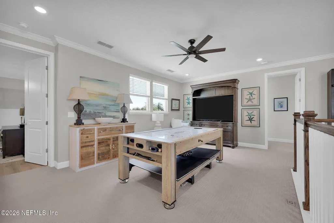
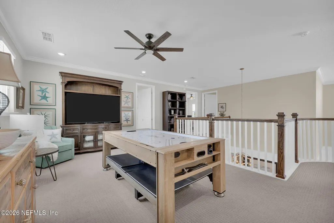
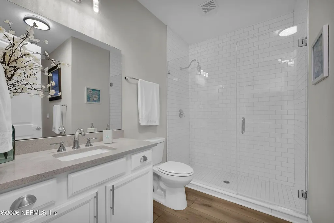
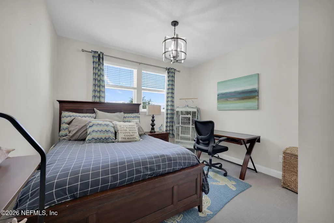
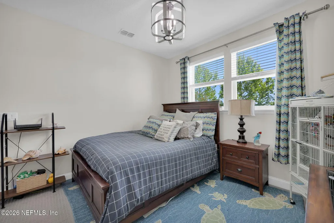
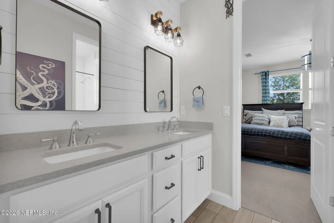
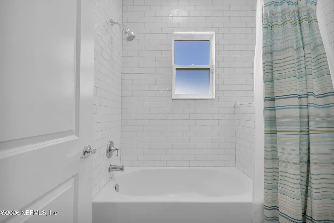
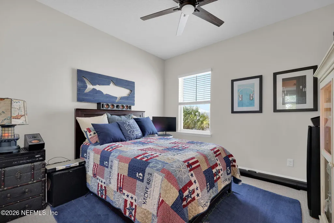
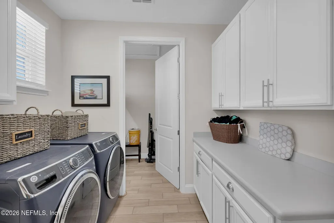
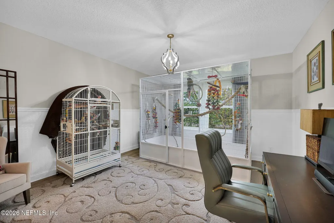
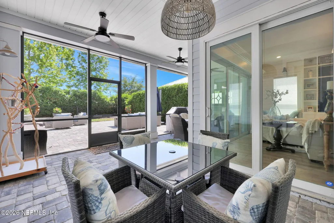
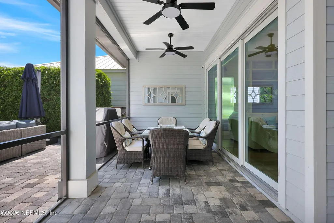
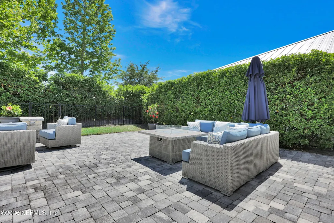
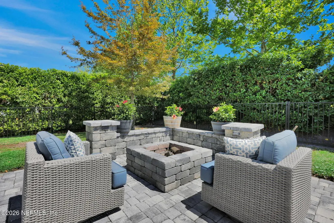
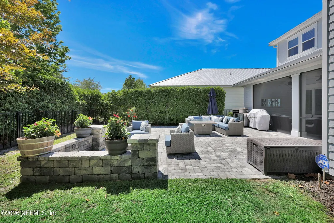
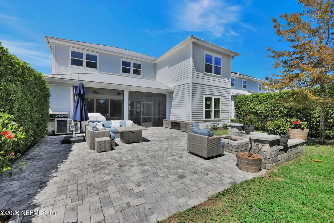
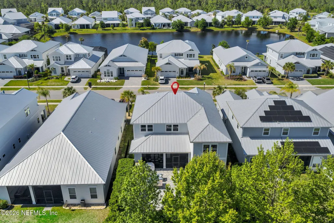
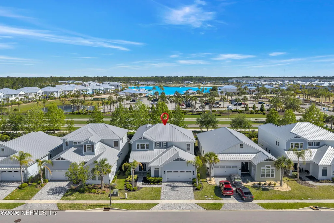
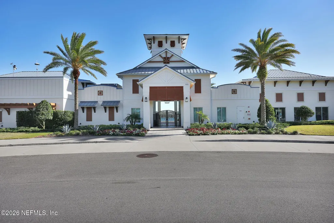
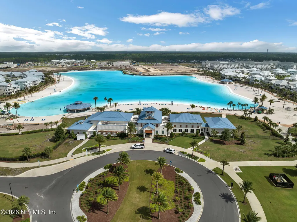
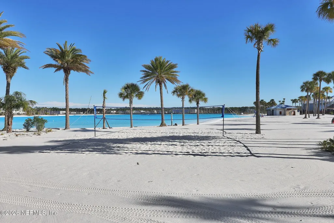
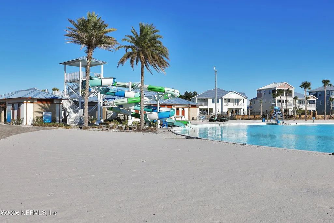
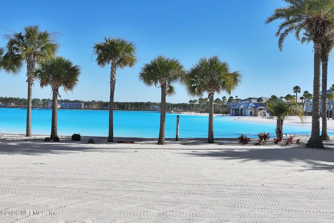
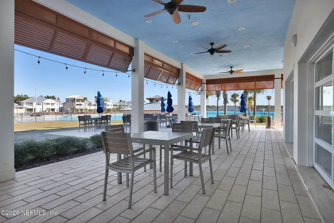
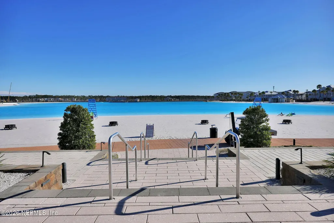
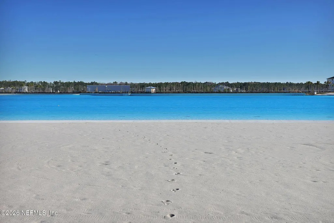
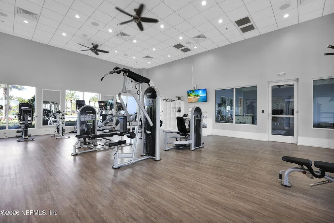
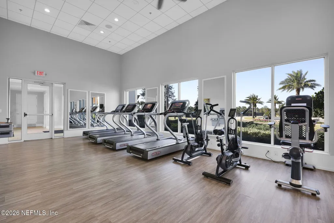
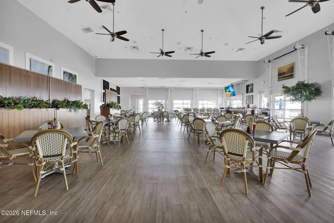
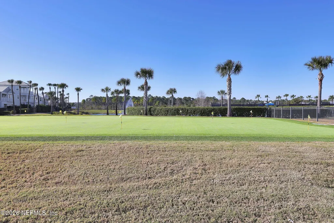
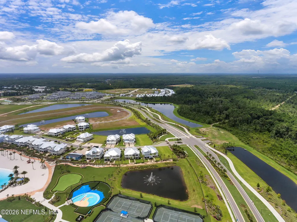
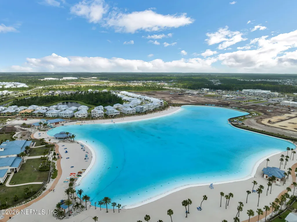
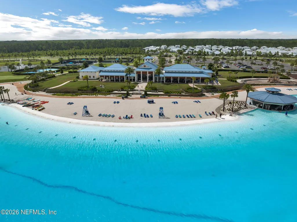
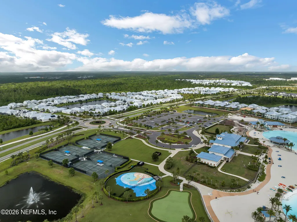
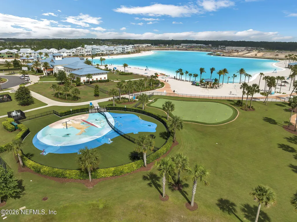
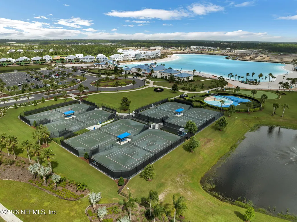
OPEN HOUSE SAT 8/15 11AM-1PM! ATTENTION BUYERS...NEW PRICE! Welcome to Dorado at Beachwalk--where luxury living meets resort-style amenities in one of St. Johns County's most sought-after communities, zoned for the top-rated St. Johns County School District. Location, Location Location...this home is a short 5 minute walk from the Amazing Clubhouse, Lagoon & Community amenities! This highly desirable Trinidad floor plan offers the perfect blend of modern design, functional layout, and high-end upgrades--truly a move-in ready home that stands out from the competition. Step inside to a stunning two-story foyer that creates an immediate sense of space and elegance. Throughout the home, you'll find luxury vinyl plank (LVP) flooring, upgraded lighting, and custom woodwork, delivering a clean, sophisticated look buyers are searching for today. The first-floor owner's suite provides privacy and comfort, featuring a spa-like bathroom with dual shower heads and a custom walk-in closet. Upstairs, you'll find three additional bedrooms two full bathrooms, and a spacious loft/bonus room-perfect for a playroom, or flexible living space. At the heart of the home is the open-concept kitchen and gathering room, ideal for entertaining. The kitchen features: Large food prep island, Walk-in pantry, Stylish cabinetry and backsplash and All appliances included. The space flows seamlessly into the everyday dining area and living room, highlighted by a custom built-in wall unit and fireplace, creating a warm and inviting atmosphere. Extend your living outdoors to a screened-in lanai and expanded paver patio with a built-in fire pit--perfect for enjoying Florida evenings and entertaining year-round. Additional highlights include: ~ Epoxy-coated garage flooring ~ Dedicated home office with separate mini-split HVAC system (not included in square footage) ~ Whole-house water softener ~ Permanent exterior Gemstone lighting for year-round holiday and accent lighting ~ Extensive custom upgrades throughout Located in Beachwalk, residents enjoy access to world-class amenities including a crystal lagoon, resort-style pools, fitness center, walking trails, and more--making this home not just a place to live, but a lifestyle upgrade. Located in the heart of highly desirable St. Johns, Beachwalk Club delivers an unmatched, resort-style lifestyle designed for today's homebuyer. At the center of this one-of-a-kind community is a breathtaking 14-acre Crystal Lagoon®, featuring luminous turquoise waters surrounded by pristine sugar sand beaches--creating a true vacation-at-home experience. Residents enjoy exclusive access to an impressive array of amenities, including kayaking, paddleboarding, waterslides, a putting green, and the Laguna Dog Splash Park. The community also boasts one of only two swim-up lagoon bars in Florida, offering the perfect setting to relax and unwind in a tropical-inspired environment. The expansive 12,000-square-foot clubhouse serves as the social hub of Beachwalk, featuring multiple dining options, an open-air dining room, a private dining and meeting space, and a full-service lounge with stunning lagoon views. Beachwalk Club is known for its vibrant and engaging lifestyle, offering live music, social events, and large-scale community gatherings year-round. Whether you're enjoying a day on the water, dining with friends, or attending a signature event, Beachwalk provides a truly elevated living experience in one of Northeast Florida's most sought-after communities. The Fees for Beachwalk are the following: ~ HOA Dues of $186.36/Quarter ~ Lagoon Fees of $491/Quarter ~ Beach Club Fees of $335.48/Month ($315/month+Tax) ~ $5,000 One-Time Capital Contribution to the Beach Club at Closing. ~ CDD Fee of $4,122.23/Year paid on your property tax bill.
| Elementary School | Middle School | High School |
|---|---|---|
| Lakeside Academy Elementary School | Lakeside Academy Middle School | Beachside High School |
| Price History | |
|---|---|
| 4/13/2026 | Listed $859,900 |
| 4/27/2026 | 2$850,000 |
| 5/6/2026 | 3$825,000 |
| 5/22/2026 | 4$799,900 |
General Features
| Sewer | Public Sewer |
|---|---|
| Heating | Central,Electric,Heat Pump |
| Cooling | Central Air,Electric |
| Utilities | Cable Connected,Electricity Connected,Natural Gas Connected,Sewer Connected,Water Connected |
| Possession | Close Of Escrow |
| Roof | Metal |
| Appliances | Dishwasher,Disposal,Electric Oven,Gas Cooktop,Gas Water Heater,Microwave,Refrigerator,Tankless Water Heater,Water Softener Owned |
| HOA Fee | 677.38 |
| Garage Spaces | 2.0 |
| Patio/Porch Features | Covered,Front Porch,Rear Porch,Screened |
| Architectural Style | Craftsman |
| Security Features | Carbon Monoxide Detector(s),Smoke Detector(s) |
| Construction Materials | Composition Siding,Frame |
| Year Built | 2019 |
| Stories Count | 1 |
| Property Subtype | Single Family Residence |
| Tax Year | 2025 |
| Current Use | Residential,Single Family |
| Parcel Number | 0237181000 |
| Community Features | Sidewalks,Street Lights,Gated,Curbs |
| HOA Fee 2 | 335.48 |
| Assoc Fee Paid Per | Quarterly |
| County | St. Johns |
| Property Type | Residential |
| Association Amenities | Pool,Basketball Court,Children's Pool,Dog Park,Fitness Center,Gated,Jogging Path,Pickleball,Playground,Tennis Court(s) |
| HOA | Yes |
| Attached Garage | Yes |
| Subdivision Name | Beachwalk |
| Garage Y/N | Yes |
| Full Baths | 3 |
| Status | Active |
| Directions | From I-95,Head East on CR210. Turn left into Beachwalk community. Turn into Dorado community on Caribbean Pl. First Right on Waterline Dr to home on the Right. |
| High School | Beachside |
| City | St. Johns |
| Association Name | Beachwalk HOA- HOA MyWay |
| Senior Community Y/N | No |
| Zoning Description | Residential |
| MLS Area | 301-Julington Creek/Switzerland |
| Lot Size Units | Acres |
| Lot Size Square Feet | 6969.6 |
| Carport Y/N | No |
| Listing Terms | Cash,Conventional,VA Loan |
| HOA Fee 2 Frequency | Monthly |
| Elementary School | Lakeside Academy |
| Property Attached Y/N | No |
| Tax Annual Amount | 7099.62 |
| Home Warranty Y/N | No |
| Middle/Junior High School | Lakeside Academy |
| Lease Renewal Y/N | No |
| MLS Area Minor | 301-Julington Creek/Switzerland |
| Lease Considered Y/N | No |
| Rent Control Y/N | No |
| Virtual Tour | https://www.zillow.com/view-imx/95434e18-b23b-483c-8479-c55c1af3d0f4?wl=true&setAttribution=mls&initialViewType=pano |
| Standard Status | Active |
| MobileHomeRemainsYN | No |
| Cash | True |
| Conventional | True |
| Sewer_co_Public_sp_Sewer | True |
| Heating_co_Central | True |
| Utilities_co_Cable_sp_Connected | True |
| Accessory Dwelling Unit Y/N | No |
| Water Body Access Y/N | None |
| CDD | Yes |
Interior Features
| Interior Amenities | Breakfast Bar,Ceiling Fan(s),Eat-in Kitchen,Entrance Foyer,Jack and Jill Bath,Kitchen Island,Pantry,Primary Bathroom - Shower No Tub,Primary Downstairs,Split Bedrooms,Walk-In Closet(s) |
|---|---|
| Flooring | Carpet,Laminate,Tile |
| Furnished Y/N | Unfurnished |
| Total Fireplaces | 2 |
| Fireplace Features | Electric,Outside |
| Basement (Y/N) | No |
| Air Conditioning Y/N | Yes |
| Heating Y/N | Yes |
| Fireplace Y/N | Yes |
| Half Baths | 1 |
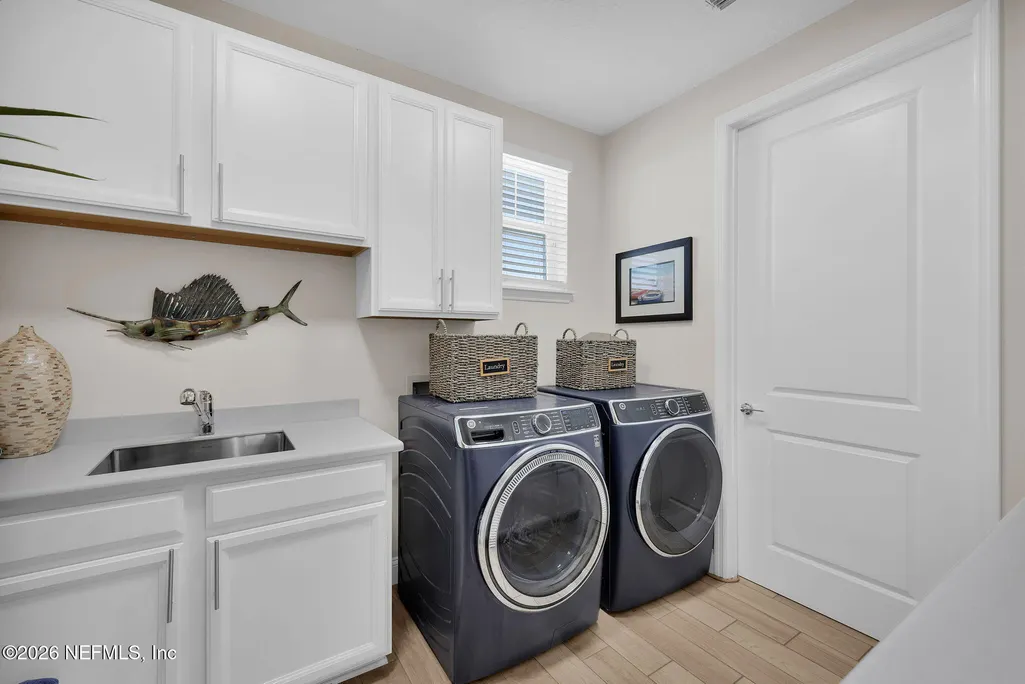
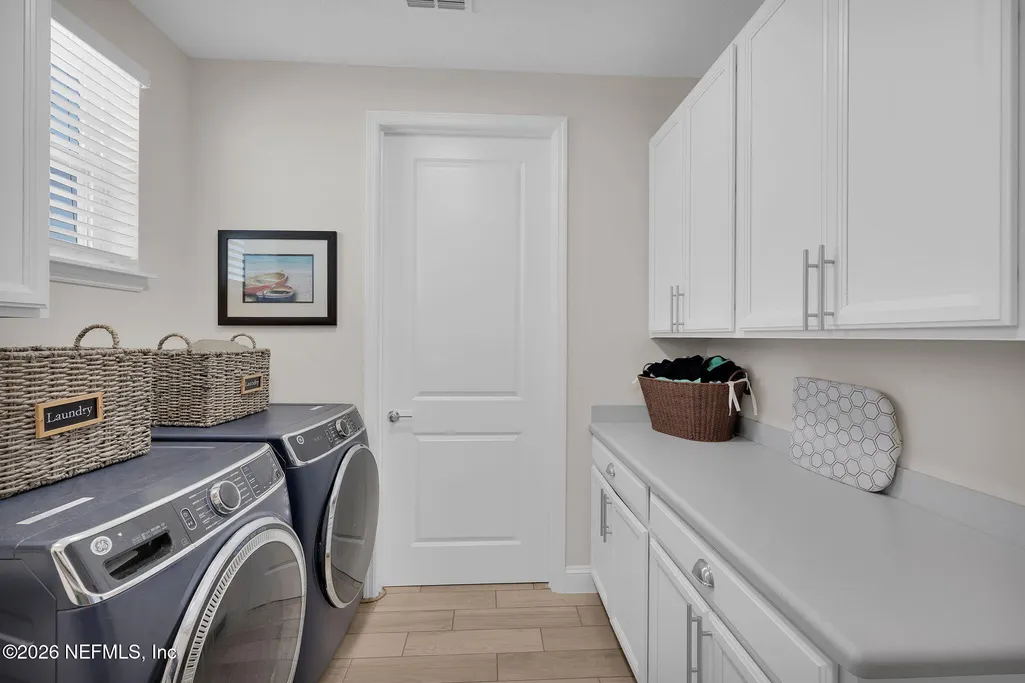
| Laundry Features | In Unit |
| Total Bedrooms | 4 |
| Entry Level | 1 |
| LivingAreaSource | Public Records |
| Total Baths | 4 |
Exterior Features
| Fencing | Back Yard,Full,Wrought Iron |
|---|---|
| Parking Features | Attached,Garage,Gated |
| Lot Features | Sprinklers In Front,Sprinklers In Rear |
| Water Source | Public |
| Lot Size Area | 0.16 |
| Spa | No |
| Lot Dimensions | 53.66x130.01x52.76x130.01 |
| Lot Size Acres | 0.16 |
| Road Surface Type | Asphalt |
| Waterfront Y/N | No |
| Road Frontage Type | Private Road |
| Crops Included Y/N | No |
| Horse Y/N | No |
| Irrigation Water Rights Y/N | No |
Amenities
- Foreclosure
- Views
- Short Sale
- New Construction
- Adult 55+
- Lease To Own
- No HOA Fees
- Furnished
- Primary On Main
- Air Conditioning
- Seller Finance
- Green
- Fixer Upper
- Horse
- Golf
- Fireplace
- Deck
- Garage
- Basement
- Pool
Property vs Single Family Average in 32259
Price
Taxes
Year Built
Visits
 All information deemed reliable but not guaranteed. All properties are subject to prior sale, change or withdrawal. Neither listing broker(s) or information provider(s) shall be responsible for any typographical errors, misinformation, misprints and shall be held totally harmless. Listing(s) information is provided for consumers personal, non-commercial use and may not be used for any purpose other than to identify prospective properties consumers may be interested in purchasing. Information on this
 The information set forth on this site is based upon information which we consider reliable, but because it has been supplied by third parties to our franchisees (who in turn supplied it to us), we can not represent that it is accurate or complete, and it should not be relied upon as such. The offerings are subject to errors, omissions, changes, including price, or withdrawal without notice. All dimensions are approximate and have not been verified by the selling party and can not be verified. It
