
Price Reduction - New Construction
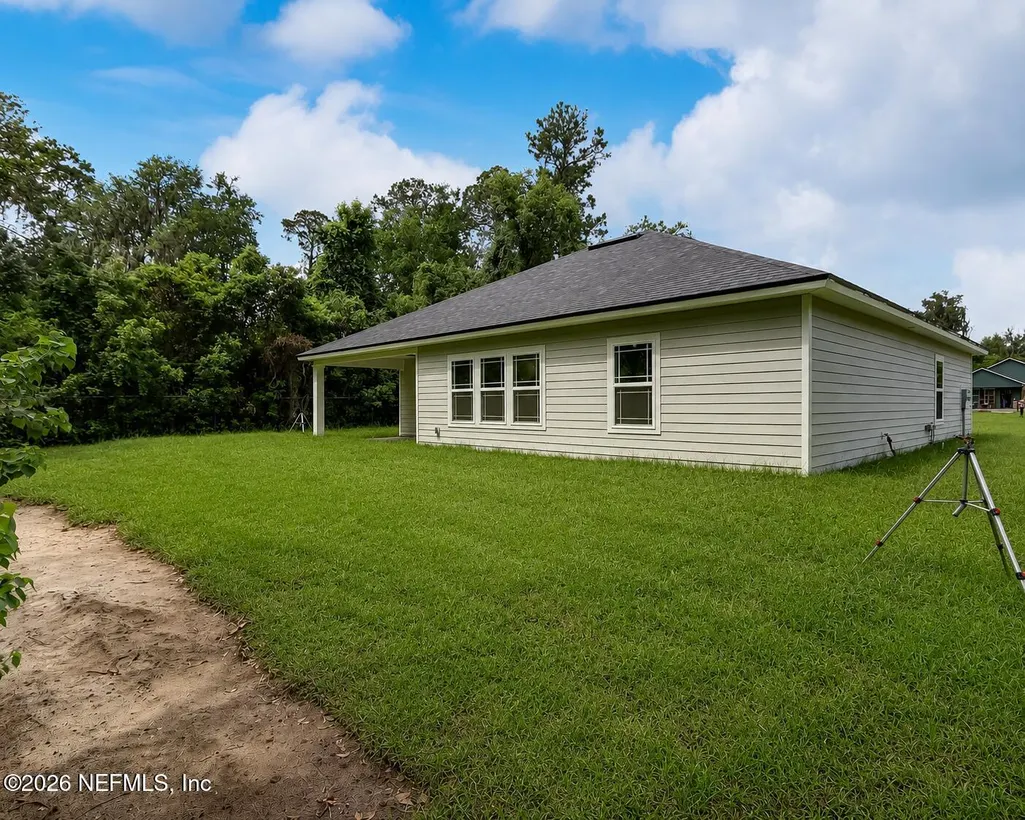
Address
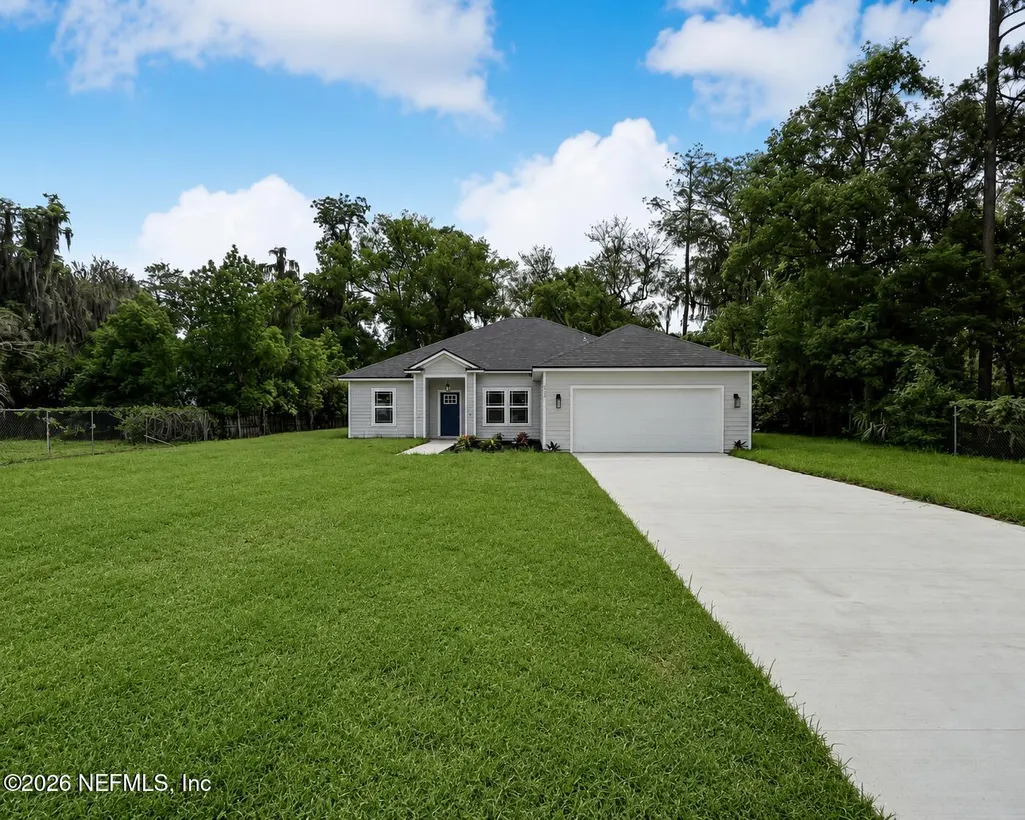
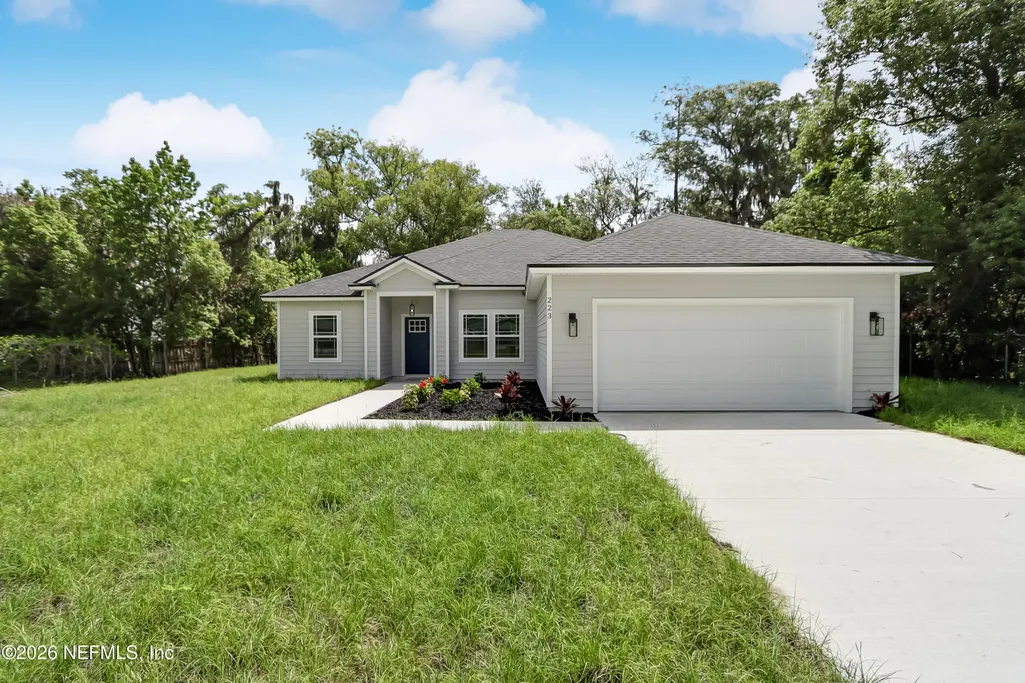
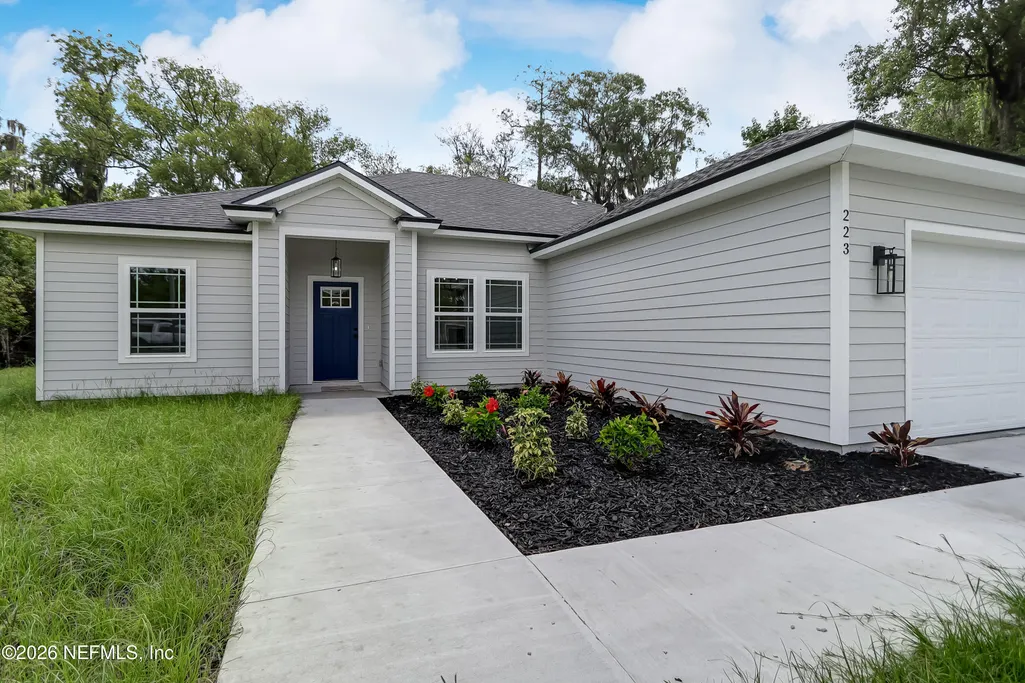
223 S 7th Street, Macclenny, FL
Price
$ 382,500
Property Attributes
- MLS#2147561
- TypeSingle Family
- Listing Status Active
- CountyBAKER
- CityMacclenny
- Area501-Macclenny Area
- NeighborhoodMacclenny
- Zip32063
- StyleTraditional
- Year Built2026
- Price$ 382,500
- Bedrooms3
- Full Bathrooms2
- Half Bathrooms0
- Sqr Footage2000
- Lot Size0.43 Acres
Data Source:
Northeast Florida MLS (NEFMLS)
Property Description
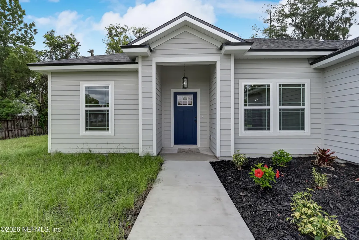
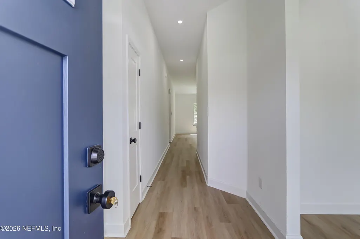
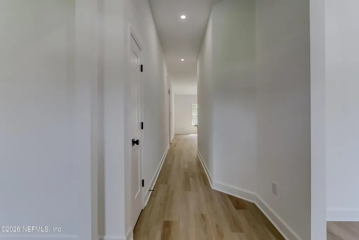
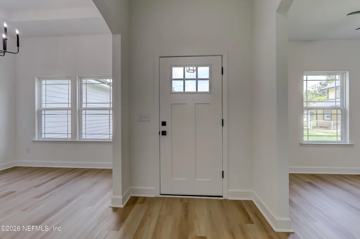
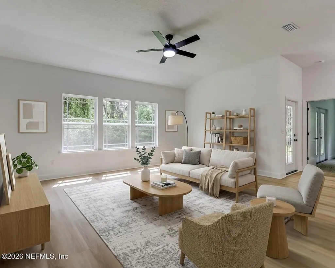
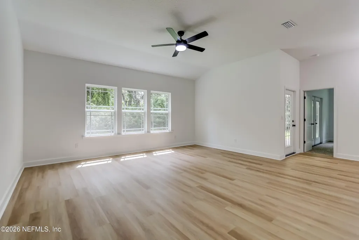
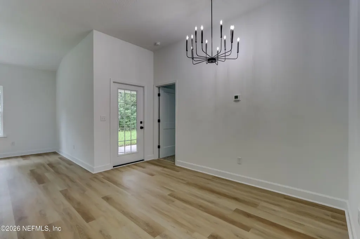
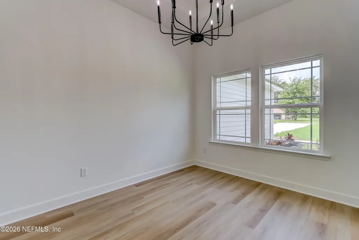
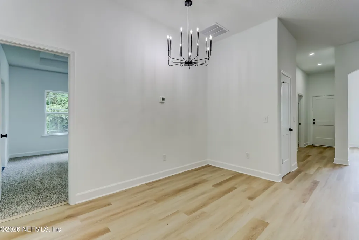
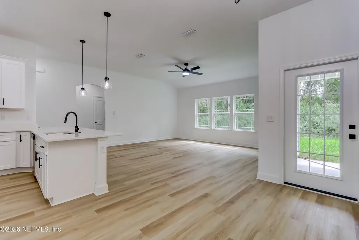
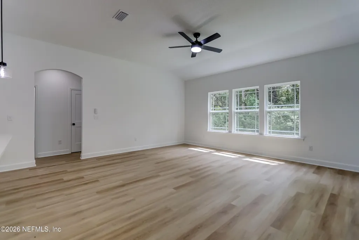
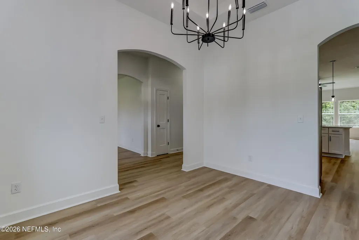
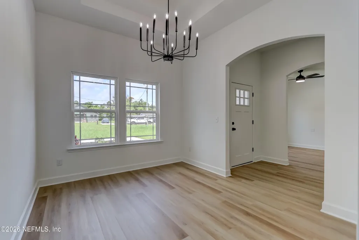
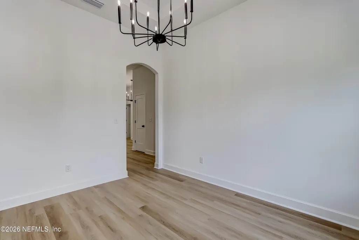
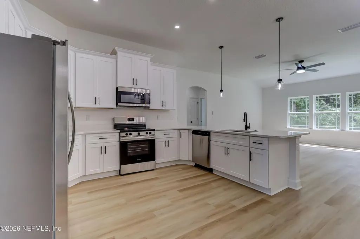
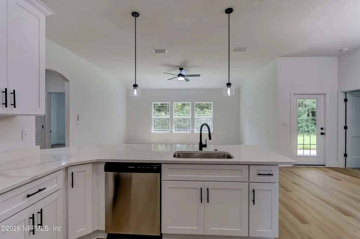
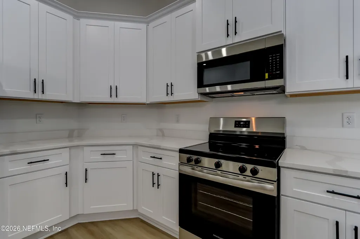
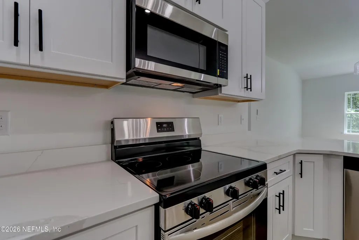
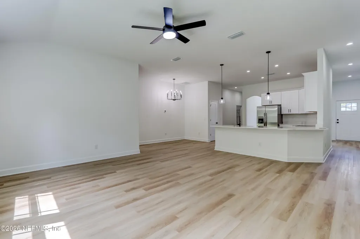
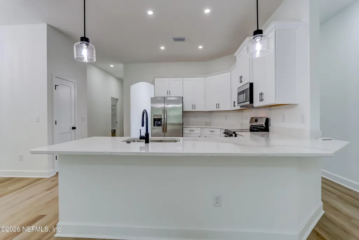
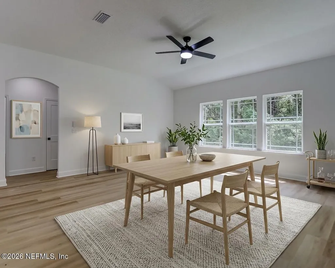
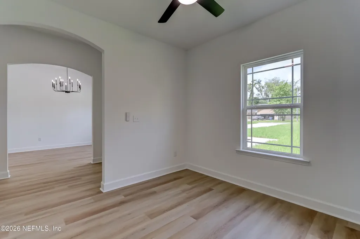
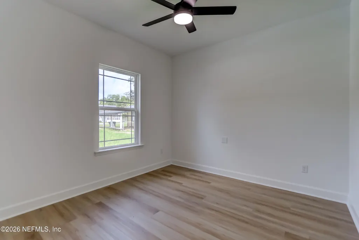

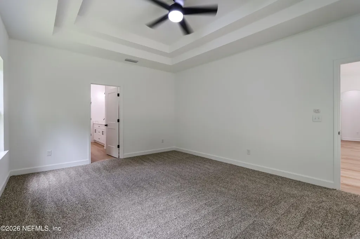
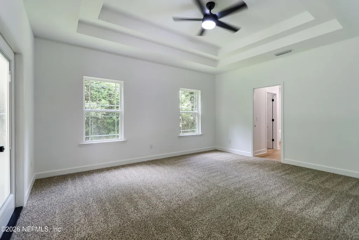
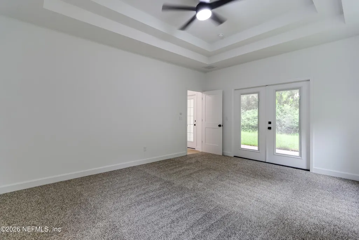
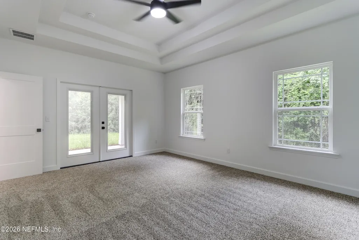
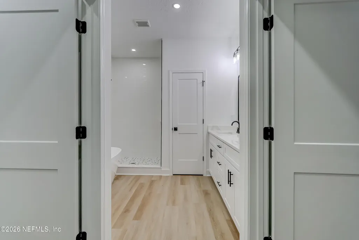
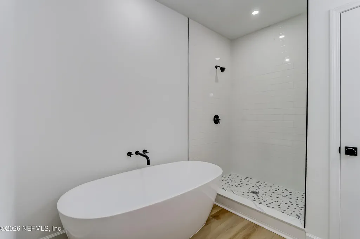
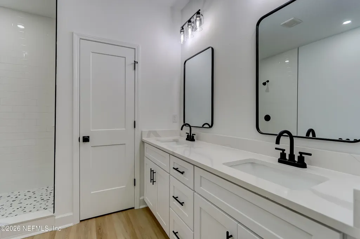
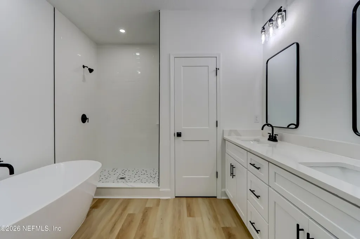
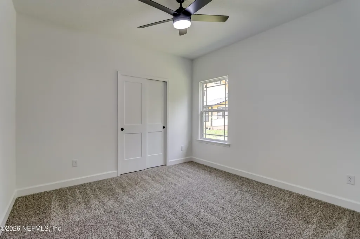
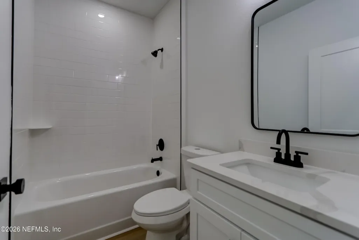
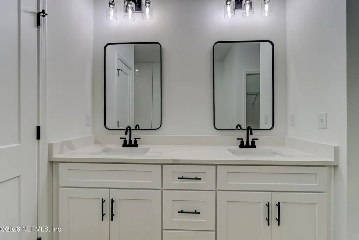
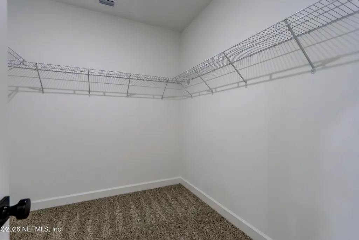
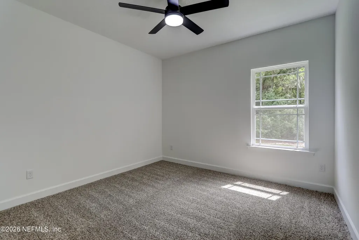
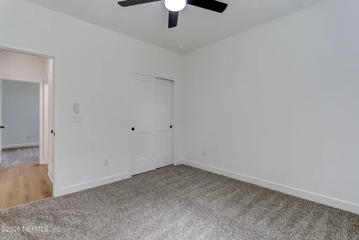
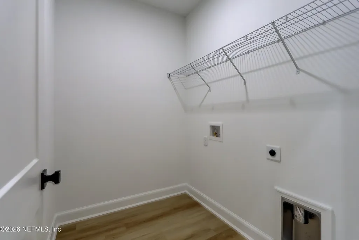
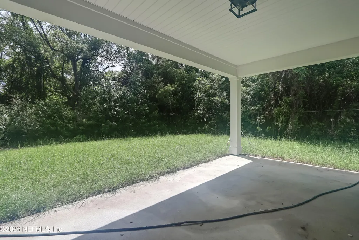
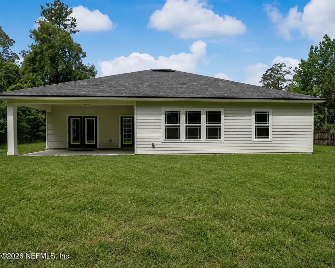
Welcome to your dream home! This 3 bedroom and 2 bathroom home boasts an open floor plan with lots of light to showcase the new construction. The brand new home has an open kitchen with attached dining space and an additional flex room plus a 2 car attached garage. The split floor plan offers privacy for the master suite. As you step inside the living area, The open floor plan creates a seamless flow between the living room, dining area, and kitchen. NO HOA & NO CDD FEES. Don't miss the opportunity to make this stunning property your forever home. Conveniently located near shopping centers, schools, parks, and major highways, you'll have easy access to everything you need.
| Middle School | High School |
|---|---|
| Baker County Middle School | Baker County High School |
| Price History | |
|---|---|
| 5/28/2026 | Listed $425,000 |
| 6/19/2026 | 2$420,000 |
| 7/7/2026 | 3$410,000 |
| 7/17/2026 | 3$399,000 |
| 8/5/2026 | 2$395,000 |
| 9/6/2026 | 4$382,500 |
General Features
| Sewer | Public Sewer |
|---|---|
| Heating | Central |
| Cooling | Central Air |
| Utilities | Electricity Connected,Sewer Connected |
| Possession | Close Of Escrow |
| Appliances | Dishwasher,Disposal,Electric Cooktop,Electric Oven,Electric Range,Electric Water Heater,Microwave |
| Garage Spaces | 2.0 |
| Architectural Style | Traditional |
| Year Built | 2026 |
| Stories Count | 1 |
| Levels | One |
| Property Subtype | Single Family Residence |
| Current Use | Residential,Single Family |
| Parcel Number | 322S22004900570030 |
| County | Baker |
| New Construction | Yes |
| Property Type | Residential |
| HOA | No |
| Attached Garage | No |
| Subdivision Name | Macclenny |
| Garage Y/N | Yes |
| Full Baths | 2 |
| Status | Active |
| Directions | From I-10,take the exit onto 6th St,take 6th street North until you reach McIver Rd,make a left onto McIver,home is down on the right at the corner of McIver and 7th Street. |
| High School | Baker County |
| City | Macclenny |
| Senior Community Y/N | No |
| Zoning Description | Residential |
| MLS Area | 501-Macclenny Area |
| Lot Size Units | Acres |
| Lot Size Square Feet | 18730.8 |
| Carport Y/N | No |
| Listing Terms | Cash,Conventional,FHA,VA Loan |
| Property Attached Y/N | No |
| Home Warranty Y/N | No |
| Middle/Junior High School | Baker County |
| Lease Renewal Y/N | No |
| MLS Area Minor | 501-Macclenny Area |
| Lease Considered Y/N | No |
| Rent Control Y/N | No |
| Standard Status | Active |
| MobileHomeRemainsYN | No |
| Cash | True |
| Conventional | True |
| Sewer_co_Public_sp_Sewer | True |
| Heating_co_Central | True |
| Accessory Dwelling Unit Y/N | No |
| Water Body Access Y/N | None |
| CDD | No |
Interior Features
| Interior Amenities | Ceiling Fan(s) |
|---|---|
| Furnished Y/N | Unfurnished |
| Basement (Y/N) | No |
| Air Conditioning Y/N | Yes |
| Heating Y/N | Yes |
| Total Bedrooms | 3 |
| Entry Level | 1 |
| LivingAreaSource | Builder |
| Total Baths | 2 |
Exterior Features
| Parking Features | Garage |
|---|---|
| Water Source | Public |
| Lot Size Area | 0.43 |
| Spa | No |
| Lot Size Acres | 0.43 |
| Road Surface Type | Asphalt |
| Waterfront Y/N | No |
| Road Frontage Type | City Street |
| Crops Included Y/N | No |
| Horse Y/N | No |
| Irrigation Water Rights Y/N | No |
Amenities
- Foreclosure
- Views
- Short Sale
- New Construction
- Adult 55+
- Lease To Own
- No HOA Fees
- Furnished
- Primary On Main
- Air Conditioning
- Seller Finance
- Green
- Fixer Upper
- Horse
- Golf
- Fireplace
- Deck
- Garage
- Basement
- Pool
Property vs Single Family Average in 32063
Price
Year Built
Visits
 All information deemed reliable but not guaranteed. All properties are subject to prior sale, change or withdrawal. Neither listing broker(s) or information provider(s) shall be responsible for any typographical errors, misinformation, misprints and shall be held totally harmless. Listing(s) information is provided for consumers personal, non-commercial use and may not be used for any purpose other than to identify prospective properties consumers may be interested in purchasing. Information on this
 The information set forth on this site is based upon information which we consider reliable, but because it has been supplied by third parties to our franchisees (who in turn supplied it to us), we can not represent that it is accurate or complete, and it should not be relied upon as such. The offerings are subject to errors, omissions, changes, including price, or withdrawal without notice. All dimensions are approximate and have not been verified by the selling party and can not be verified. It
