
Address
96 Hillendale Circle, St. Johns, FL
Price
$ 739,900
Property Attributes
- MLS#2151111
- TypeSingle Family
- Listing Status Active
- CountySAINT JOHNS
- CitySt. Johns
- Area302-Orangedale Area
- NeighborhoodBartram Ranch
- Zip32259
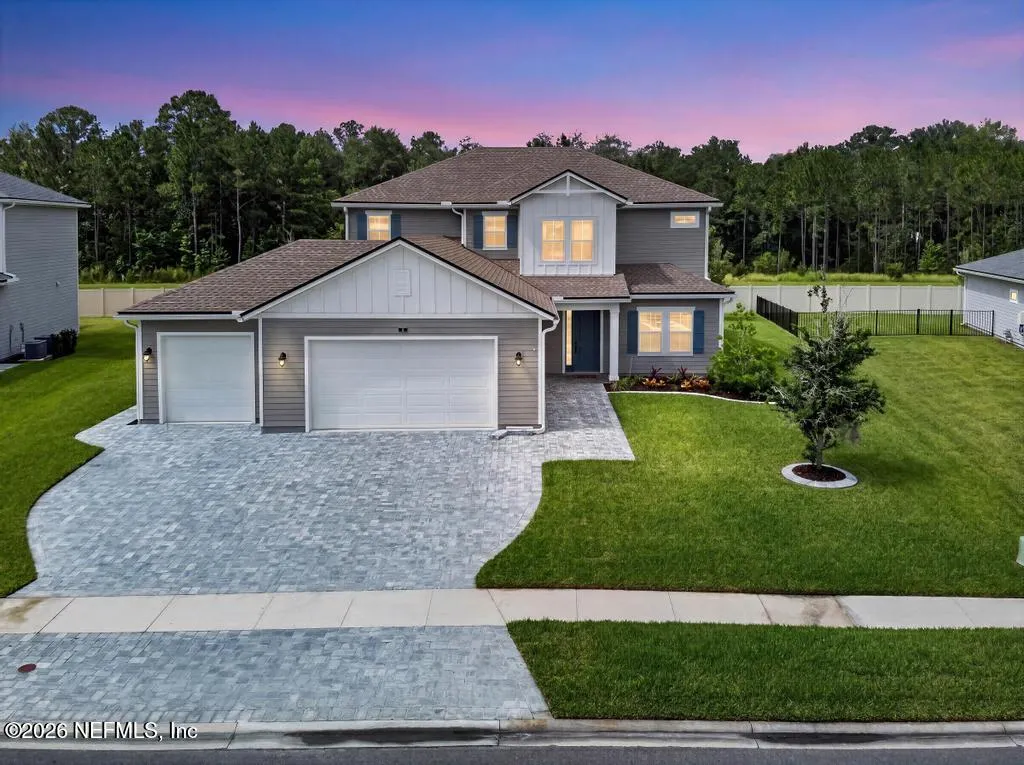
- StyleA-Frame
- Year Built2022
- Taxes$ 7144
- Price$ 739,900
- Bedrooms5
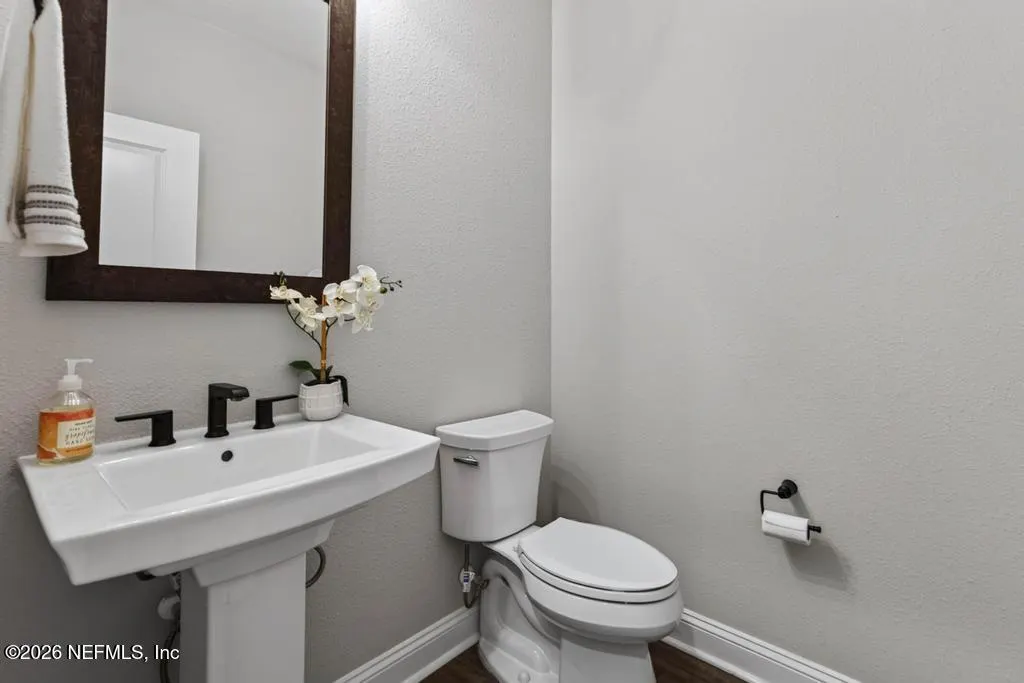
- Full Bathrooms3
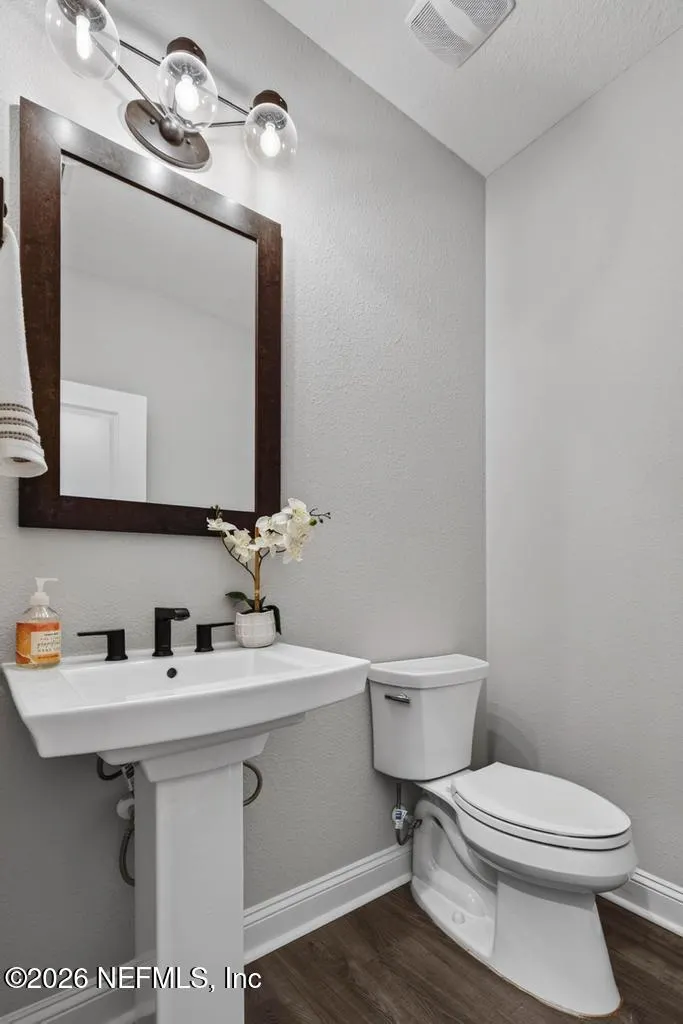
- Half Bathrooms1
- Sqr Footage3078
Data Source:
Northeast Florida MLS (NEFMLS)
Property Description
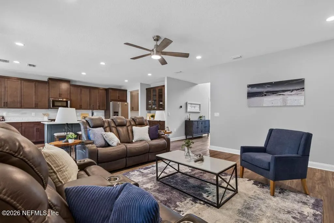
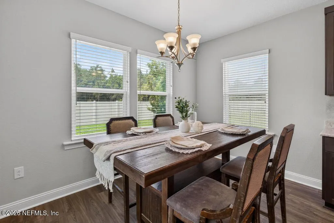
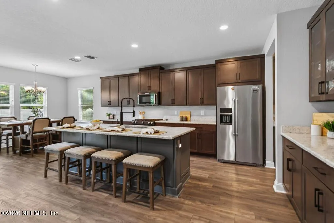
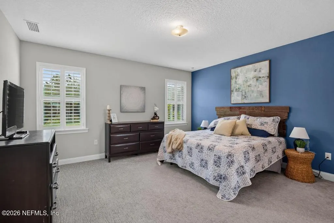
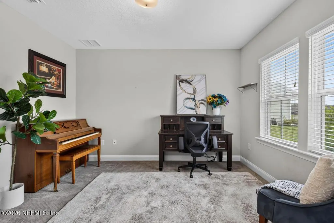
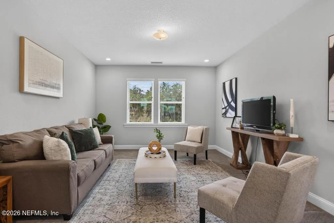
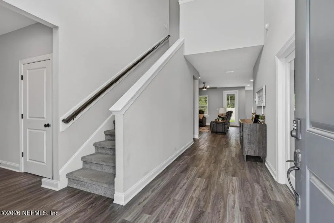
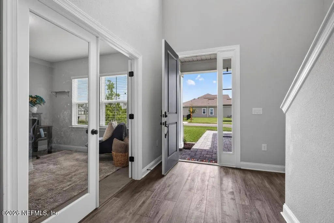
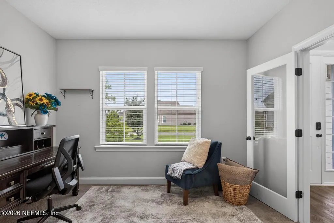
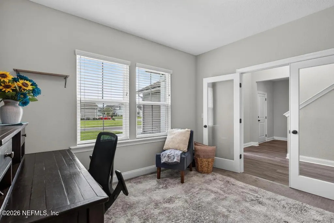
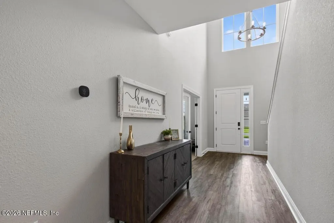
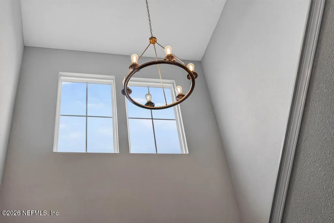
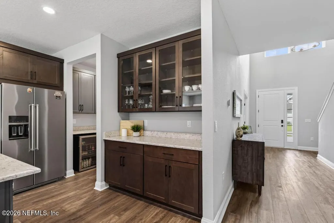
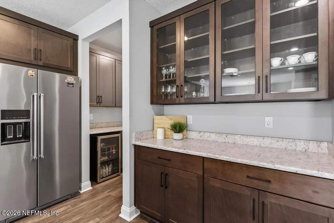
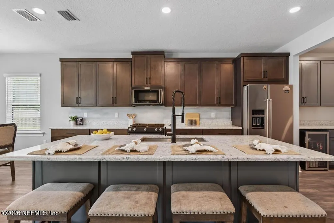
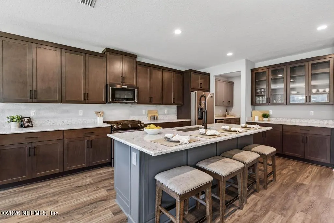
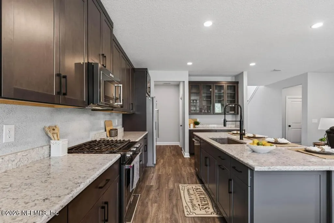
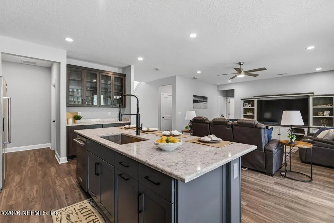
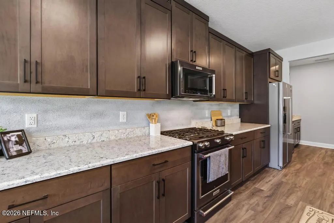
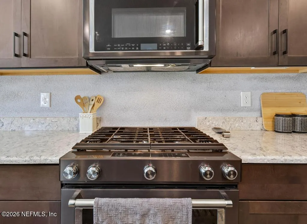
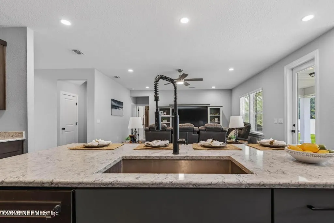
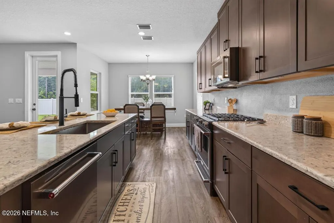
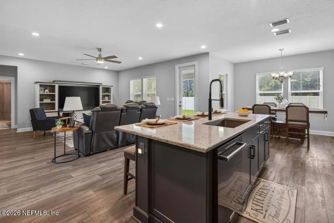
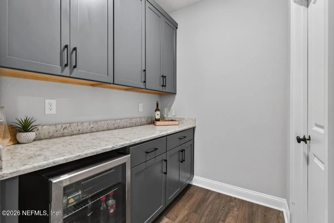
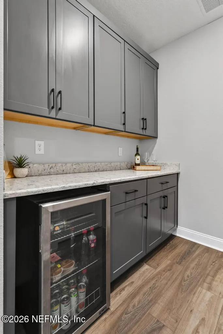
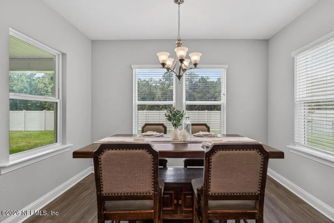
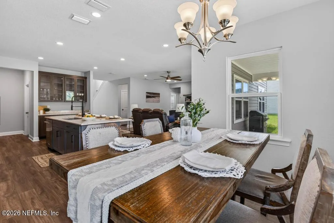
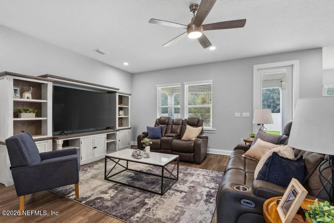
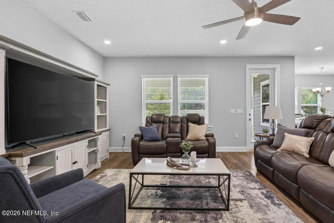
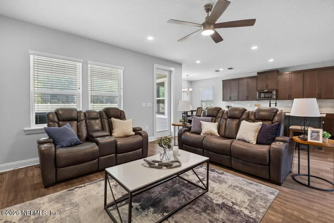
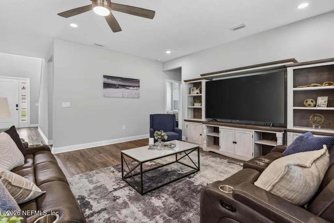
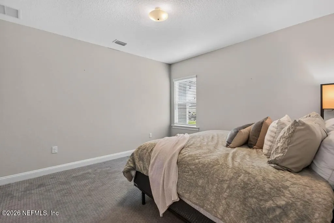
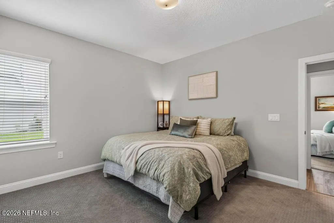
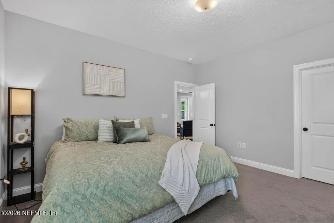
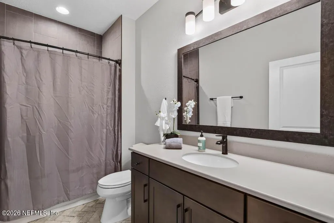
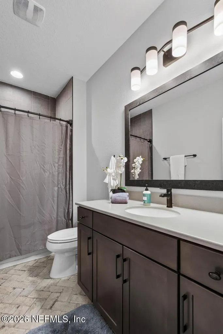
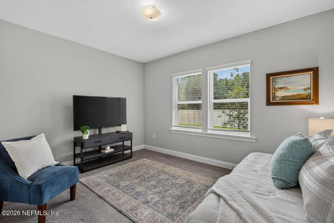
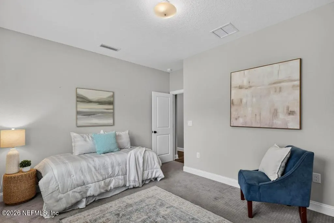
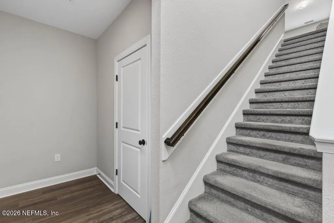
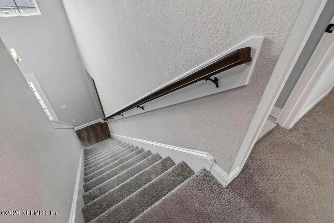
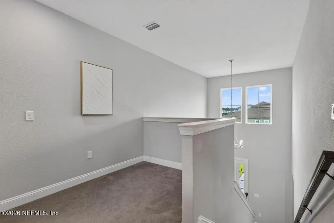
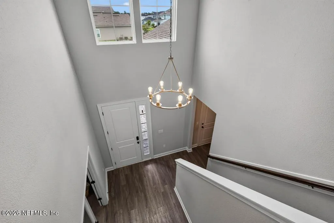
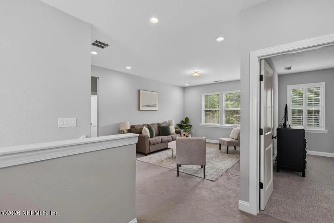
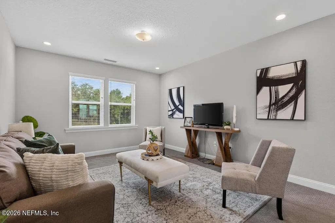
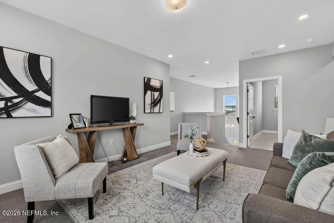
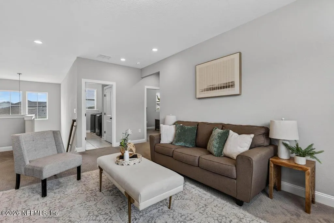
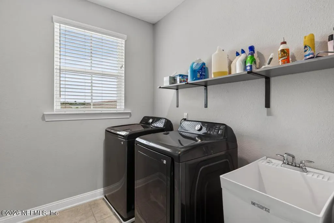
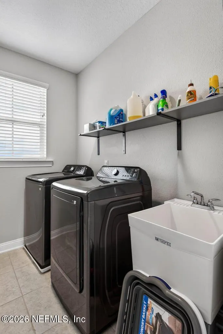
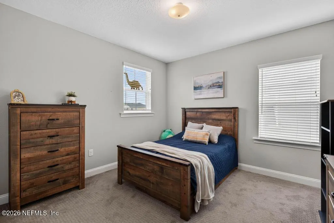
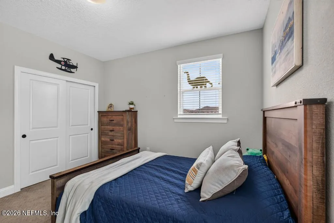
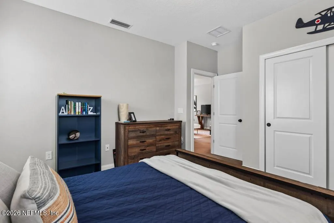
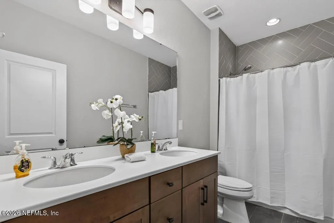
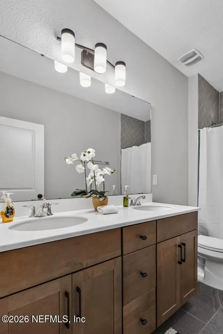
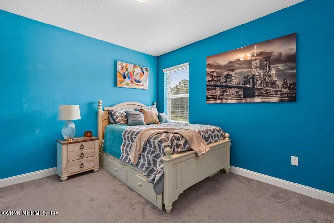
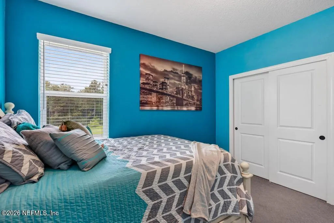
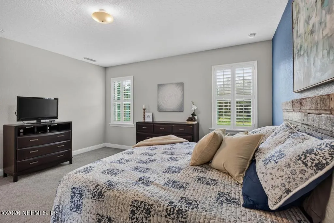
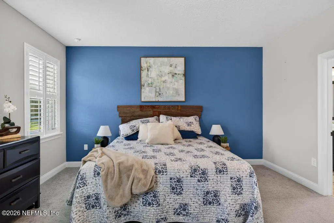
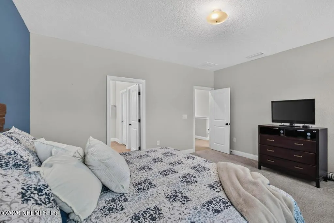
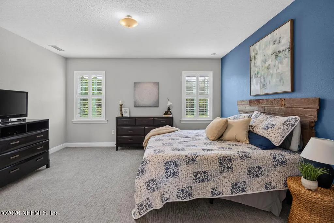
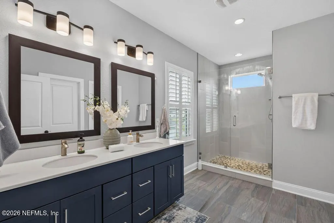
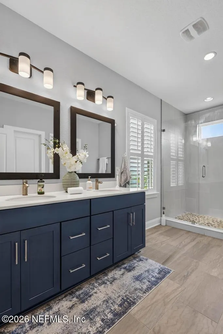
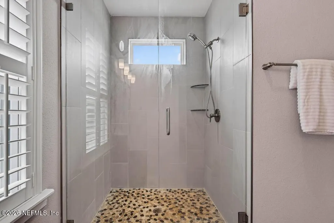
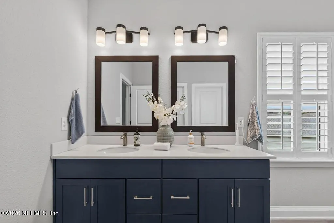
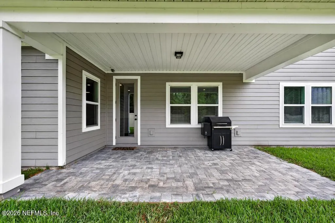
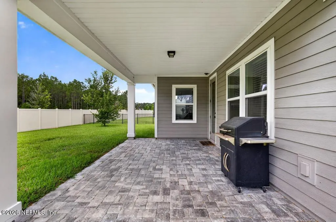
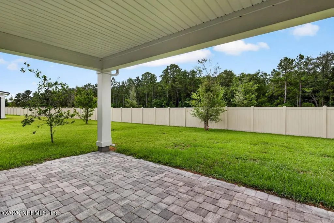
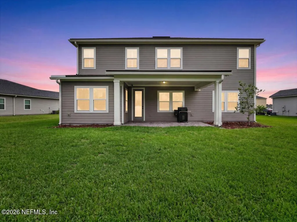
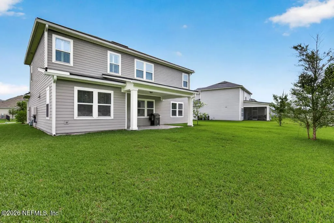
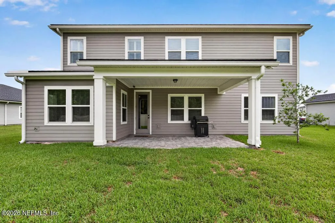
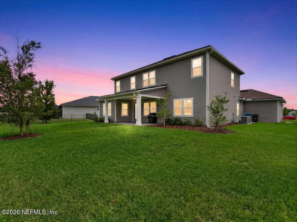
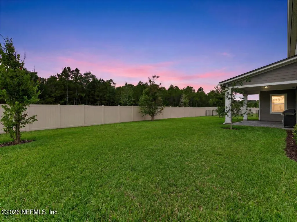
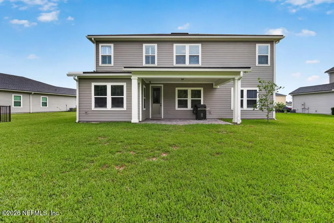
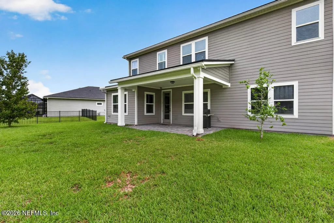
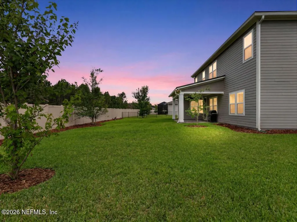
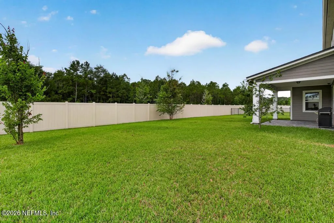
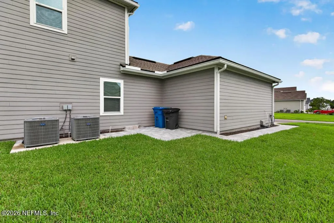
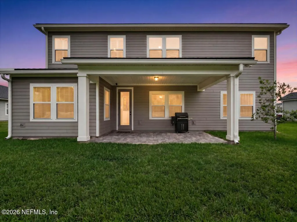
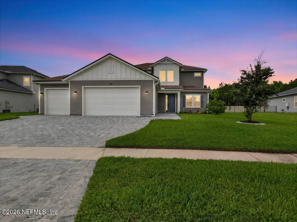
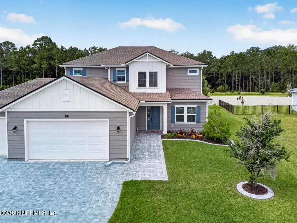
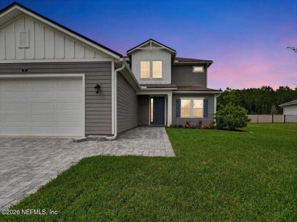
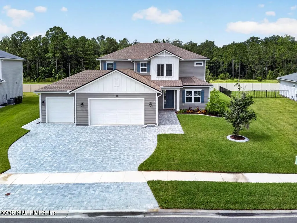
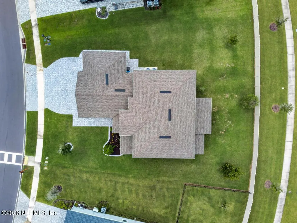
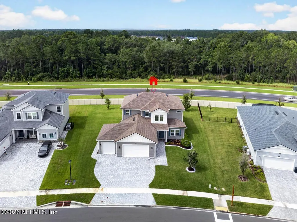
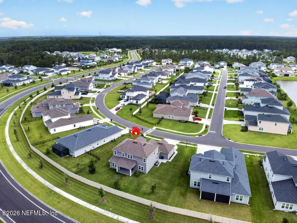
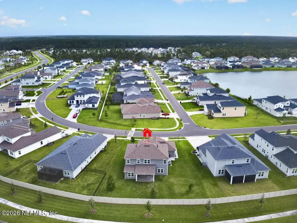
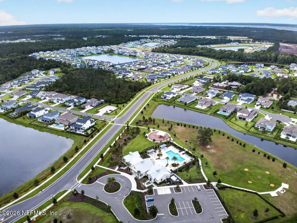
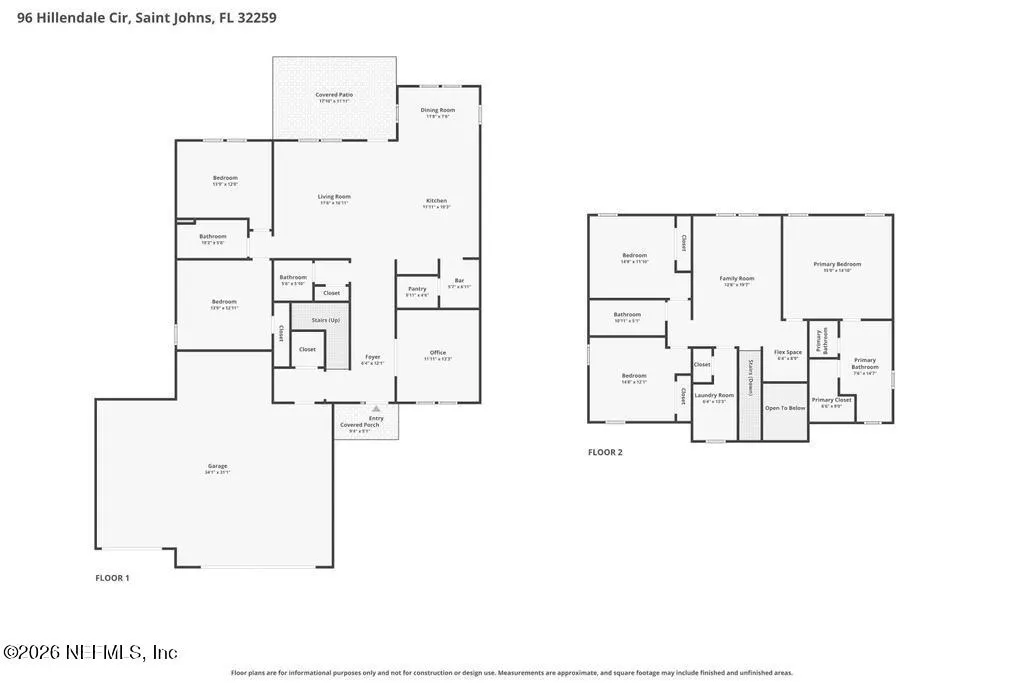
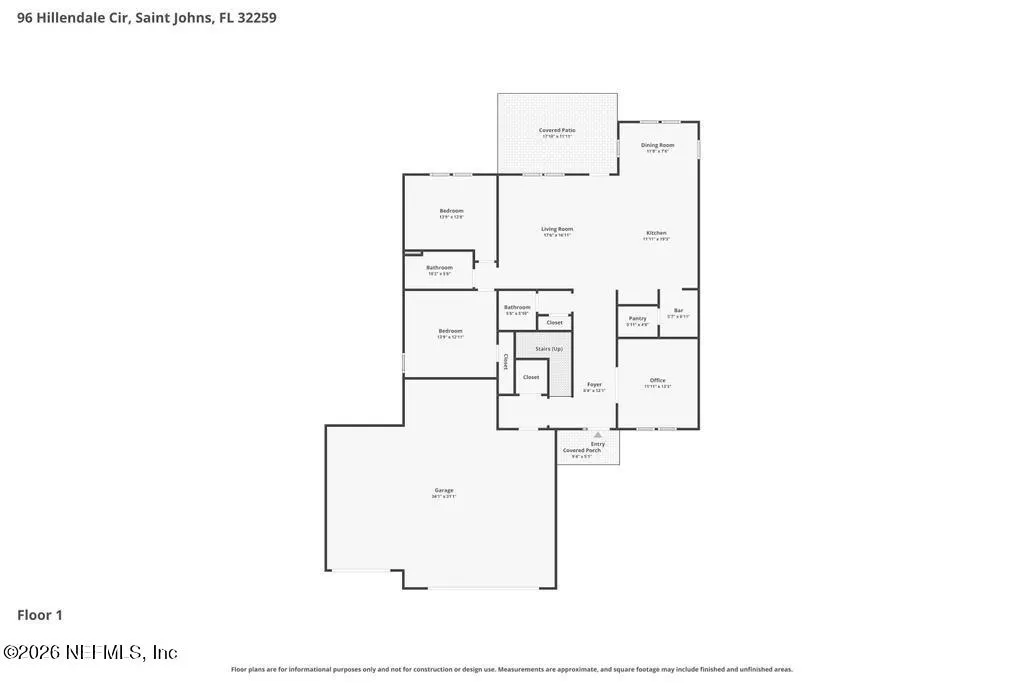
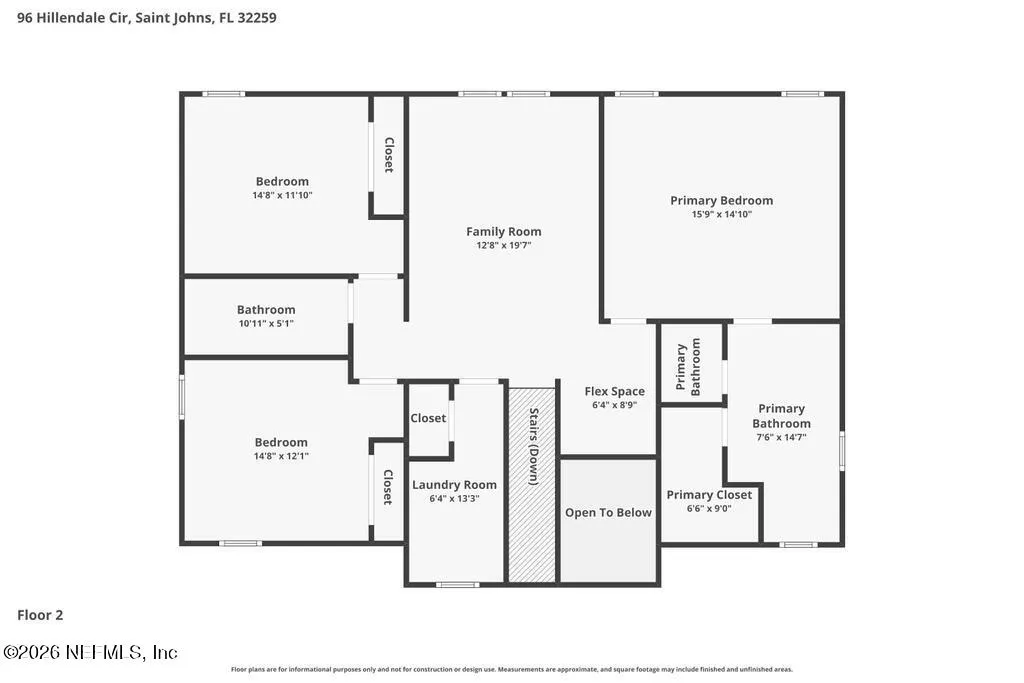
New PRICE! *Receive up to 0.5% of your loan amount in lender credit toward closing costs or rate buydowns when you finance through our preferred lender! Credit will be applied at closing toward qualifying closing costs or rate buydowns. Located in the highly desirable Bartram Ranch community, this Toll Brothers residence offers an exceptional sense of privacy and tranquility, set on an oversized homesite with generous space between neighbors and no CDD fees. A striking two-story foyer welcomes you into a thoughtfully designed layout featuring a private office with French doors and a light-filled great room that flows seamlessly to a covered lanai perfect for relaxed indoor-outdoor living. The chef's kitchen is beautifully appointed with a large center island, breakfast bar, butler's pantry, and walk-in pantry, ideal for both entertaining and everyday ease. The first floor includes two private bedrooms & a full bath, creating a comfortable guest or multigenerational retreat. Upstairs the primary suite offers a peaceful escape with a spa-inspired bath and plantation shutters, complemented by a versatile loft and convenient laundry room. A 3-car garage with oversized doors and EV ready outlet enhances functionality. Additional highlights include expanded pavers along the driveway and side yard, partial fencing at the rear and right side, a transferable termite bond, and a water softener with whole-house filtration system that conveys, including a three-year filter. Residents of Bartram Ranch enjoy resort-style amenities including a clubhouse, pool, fitness center, dog park, playground, tot lot, baseball field, and soccer field, with convenient access to shopping, dining, major highways, downtown Jacksonville, and Atlantic beaches via the 9B extension, all within the top-rated St. Johns County School District.
| Elementary School | Middle School | High School |
|---|---|---|
| Hickory Creek Elementary School | Switzerland Point Middle School | Bartram Trail High School |
| Price History | |
|---|---|
| 6/17/2026 | Listed $765,000 |
| 6/25/2026 | 2$749,900 |
| 8/10/2026 | 2$739,900 |
General Features
| Sewer | Private Sewer |
|---|---|
| Heating | Central |
| Cooling | Central Air |
| Utilities | Cable Connected,Electricity Connected,Sewer Connected,Water Connected |
| Possession | Close Of Escrow |
| Roof | Shingle |
| Appliances | Dishwasher,Disposal,Microwave,Refrigerator,Tankless Water Heater,Water Softener Owned |
| HOA Fee | 422.42 |
| Garage Spaces | 3.0 |
| Patio/Porch Features | Covered,Rear Porch |
| Architectural Style | A-Frame |
| Security Features | Smoke Detector(s) |
| Construction Materials | Composition Siding |
| Year Built | 2022 |
| Stories Count | 2 |
| Levels | Two |
| Property Subtype | Single Family Residence |
| Tax Year | 2025 |
| Current Use | Single Family |
| Parcel Number | 000690-1410 |
| Community Features | Sidewalks |
| Assoc Fee Paid Per | Quarterly |
| County | St. Johns |
| Property Type | Residential |
| Association Amenities | Pool,Clubhouse,Dog Park,Fitness Center,Playground |
| HOA | Yes |
| Attached Garage | No |
| Subdivision Name | Bartram Ranch |
| Garage Y/N | Yes |
| Total Rooms | 14 |
| Full Baths | 3 |
| Status | Active |
| Directions | I-95 exit on CR-210 W toward Greenbriar Road. Follow Greenbriar Road and turn left into Bartram Ranch,turn left on Canter Trail,then right onto Hillendale Cir. Property will be on your right |
| High School | Bartram Trail |
| City | St. Johns |
| Association Name | Associa Community Management |
| Senior Community Y/N | No |
| Zoning Description | Residential |
| MLS Area | 302-Orangedale Area |
| Carport Y/N | No |
| Listing Terms | Cash,Conventional,FHA,VA Loan |
| Elementary School | Hickory Creek |
| Property Attached Y/N | No |
| Tax Annual Amount | 7144.57 |
| Home Warranty Y/N | No |
| Middle/Junior High School | Switzerland Point |
| Lease Renewal Y/N | No |
| MLS Area Minor | 302-Orangedale Area |
| Lease Considered Y/N | No |
| Rent Control Y/N | No |
| Standard Status | Active |
| MobileHomeRemainsYN | No |
| Cash | True |
| Conventional | True |
| Heating_co_Central | True |
| Utilities_co_Cable_sp_Connected | True |
| Accessory Dwelling Unit Y/N | No |
| Water Body Access Y/N | None |
| CDD | No |
Interior Features
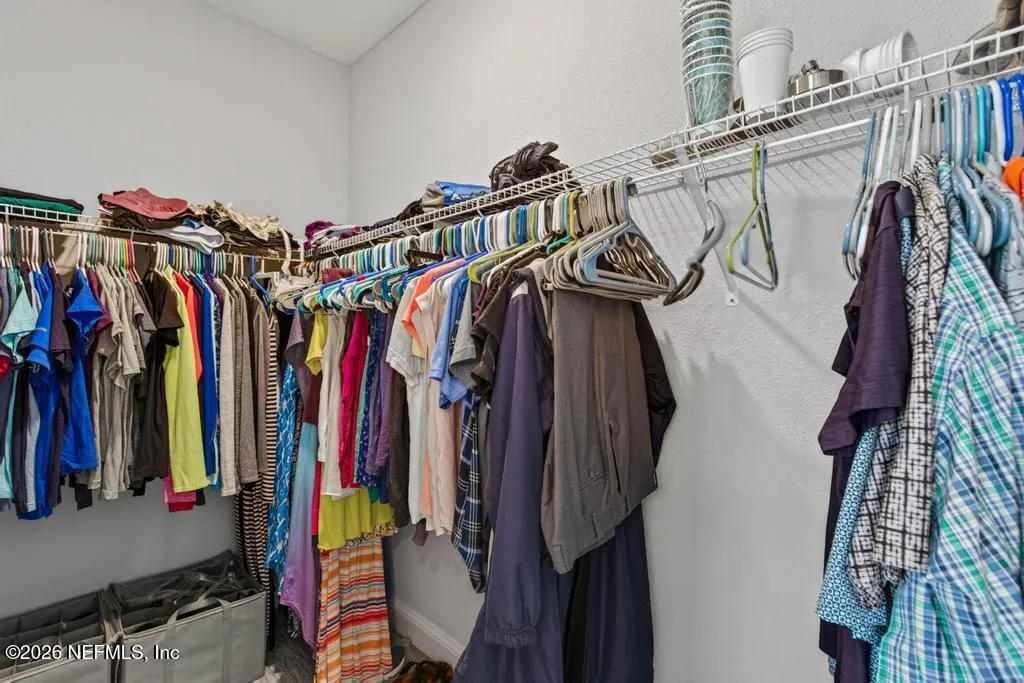
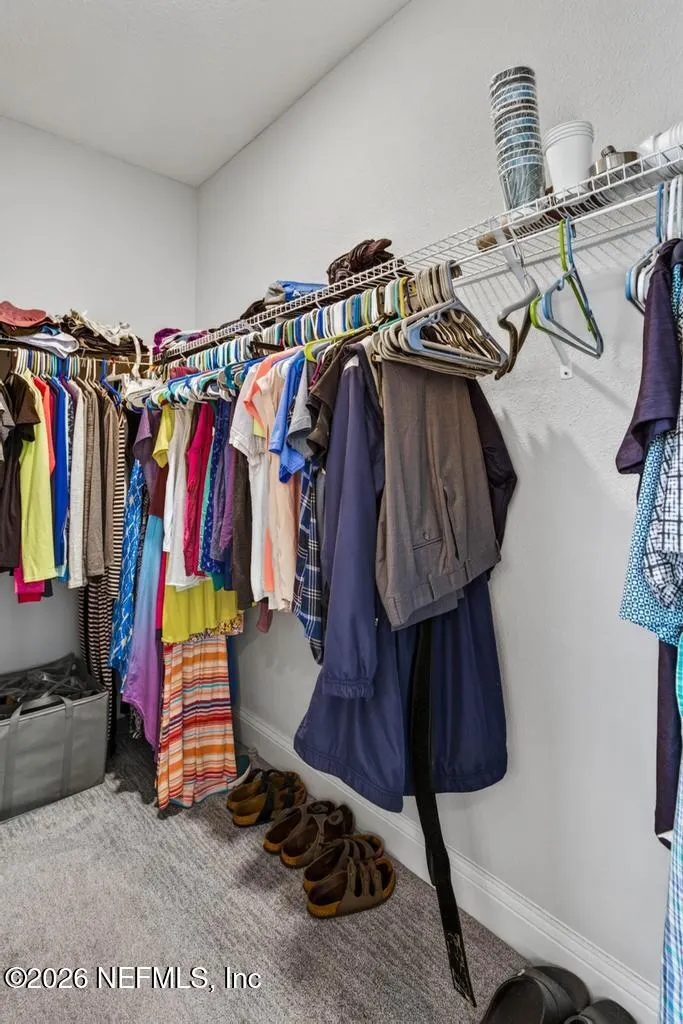
| Interior Amenities | Breakfast Bar,Breakfast Nook,Butler Pantry,Entrance Foyer,Kitchen Island,Open Floorplan,Pantry,Primary Bathroom -Tub with Separate Shower,Vaulted Ceiling(s),Walk-In Closet(s) |
|---|---|
| Flooring | Carpet,Tile |
| Basement (Y/N) | No |
| Air Conditioning Y/N | Yes |
| Heating Y/N | Yes |
| Half Baths | 1 |
| Laundry Features | Electric Dryer Hookup,Gas Dryer Hookup,Washer Hookup |
| Total Bedrooms | 5 |
| Entry Level | 1 |
| LivingAreaSource | Appraiser |
| Total Baths | 4 |
Exterior Features
| Fencing | Fenced |
|---|---|
| Parking Features | Garage,Garage Door Opener |
| Water Source | Public |
| Spa | No |
| Road Surface Type | Asphalt |
| Waterfront Y/N | No |
| Crops Included Y/N | No |
| Horse Y/N | No |
| Irrigation Water Rights Y/N | No |
Amenities
- Foreclosure
- Views
- Short Sale
- New Construction
- Adult 55+
- Lease To Own
- No HOA Fees
- Furnished
- Primary On Main
- Air Conditioning
- Seller Finance
- Green
- Fixer Upper
- Horse
- Golf
- Fireplace
- Deck
- Garage
- Basement
- Pool
Property vs Single Family Average in 32259
Price
Taxes
Year Built
Visits
 All information deemed reliable but not guaranteed. All properties are subject to prior sale, change or withdrawal. Neither listing broker(s) or information provider(s) shall be responsible for any typographical errors, misinformation, misprints and shall be held totally harmless. Listing(s) information is provided for consumers personal, non-commercial use and may not be used for any purpose other than to identify prospective properties consumers may be interested in purchasing. Information on this
 The information set forth on this site is based upon information which we consider reliable, but because it has been supplied by third parties to our franchisees (who in turn supplied it to us), we can not represent that it is accurate or complete, and it should not be relied upon as such. The offerings are subject to errors, omissions, changes, including price, or withdrawal without notice. All dimensions are approximate and have not been verified by the selling party and can not be verified. It
