
Price Reduction - New Construction - Primary on Main
Address
9089 India Avenue, Jacksonville, FL
Price
$ 292,904
Property Attributes
- MLS#2154125
- TypeSingle Family
- Listing Status Active
- CountyDUVAL
- CityJacksonville
- Area041-Arlington
- NeighborhoodOakwood Villa Ests
- Zip32211
- StyleTraditional
- Year Built2026
- Price$ 292,904
- Bedrooms4
- Full Bathrooms2
- Half Bathrooms1
- Sqr Footage1555
Data Source:
Northeast Florida MLS (NEFMLS)
Property Description
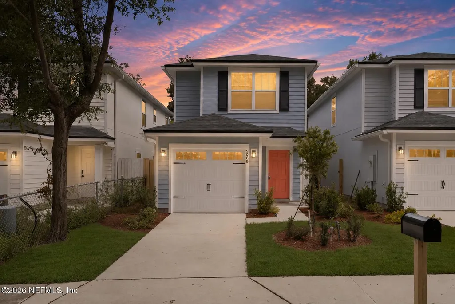
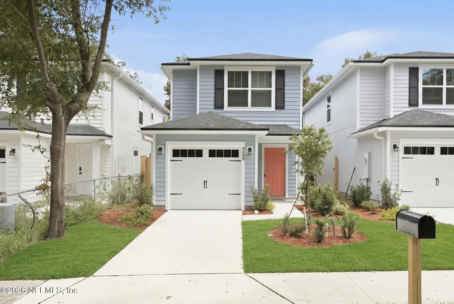
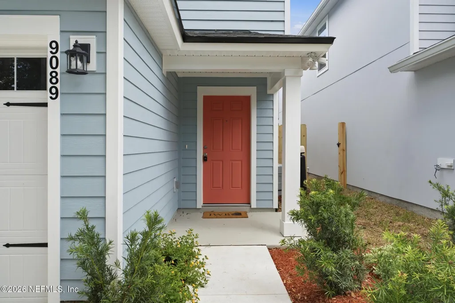
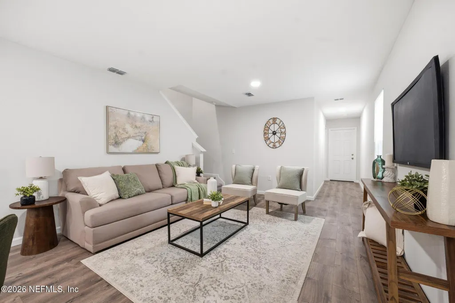
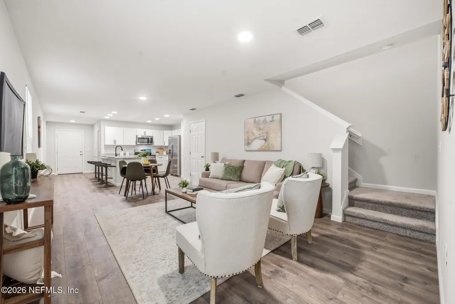
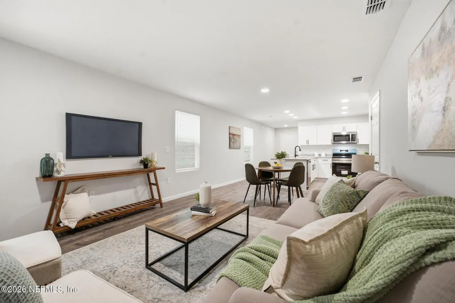
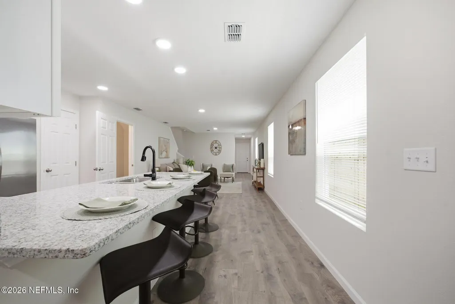
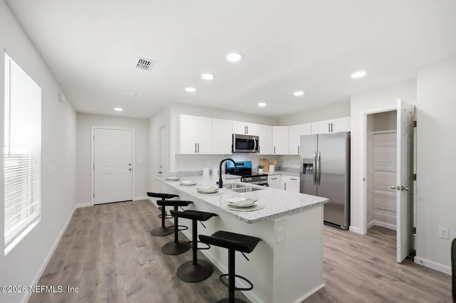
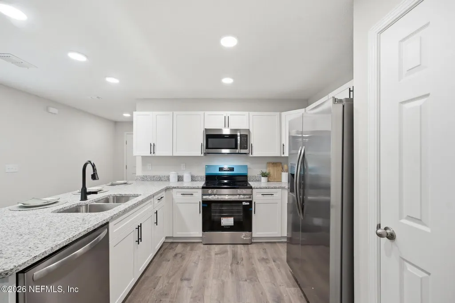
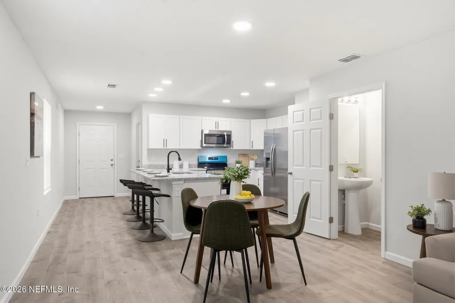
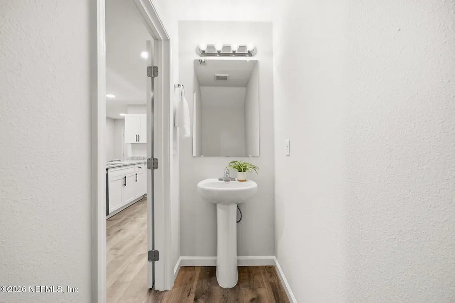
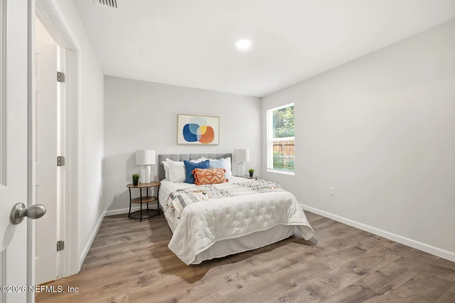
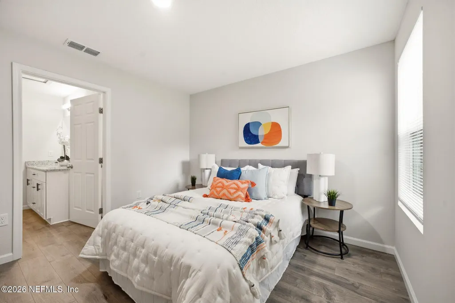
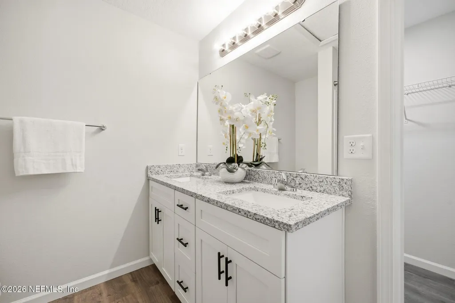
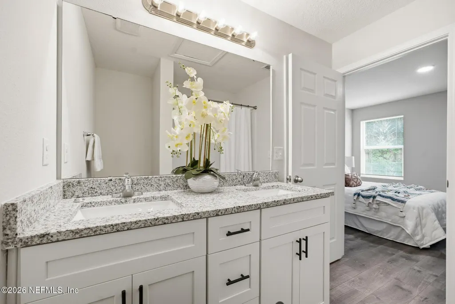
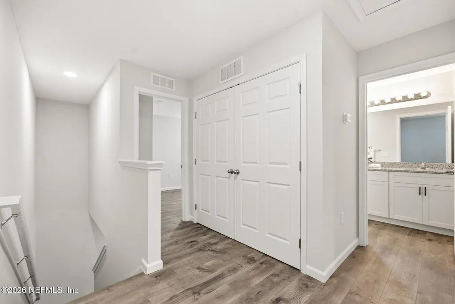
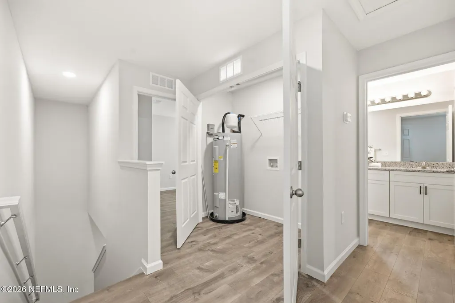
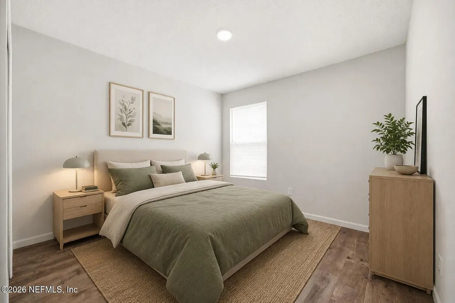
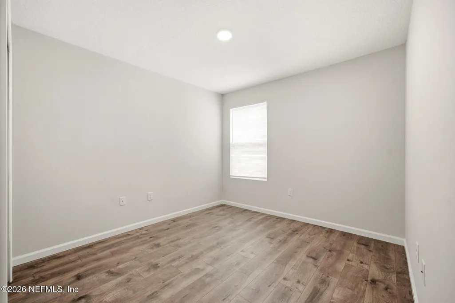
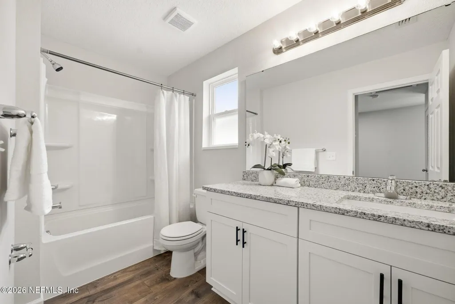
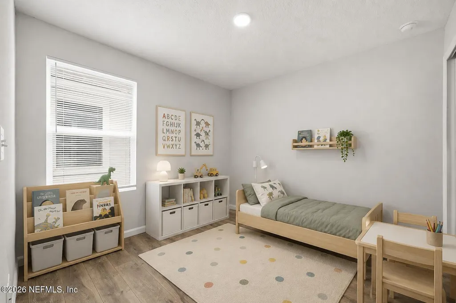
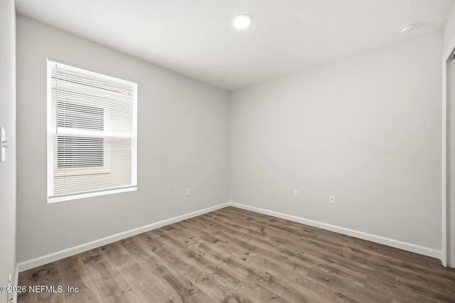
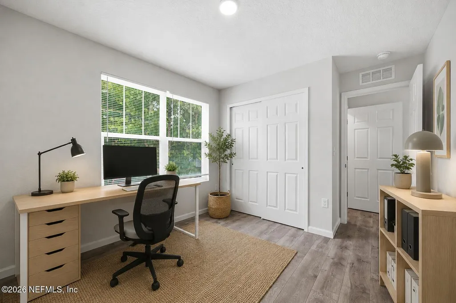
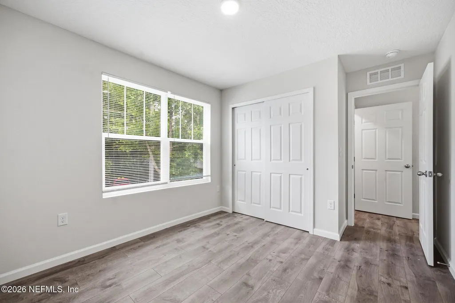
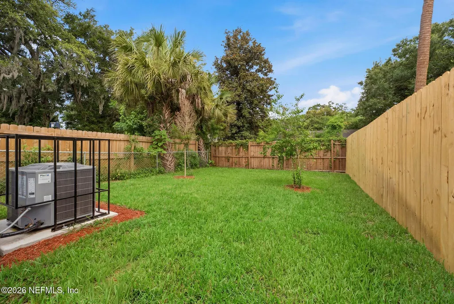
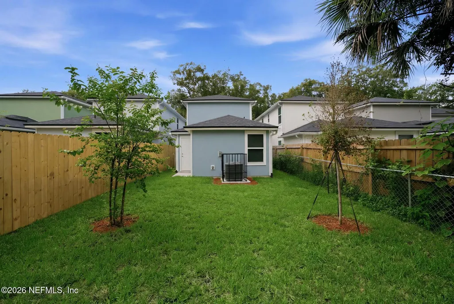
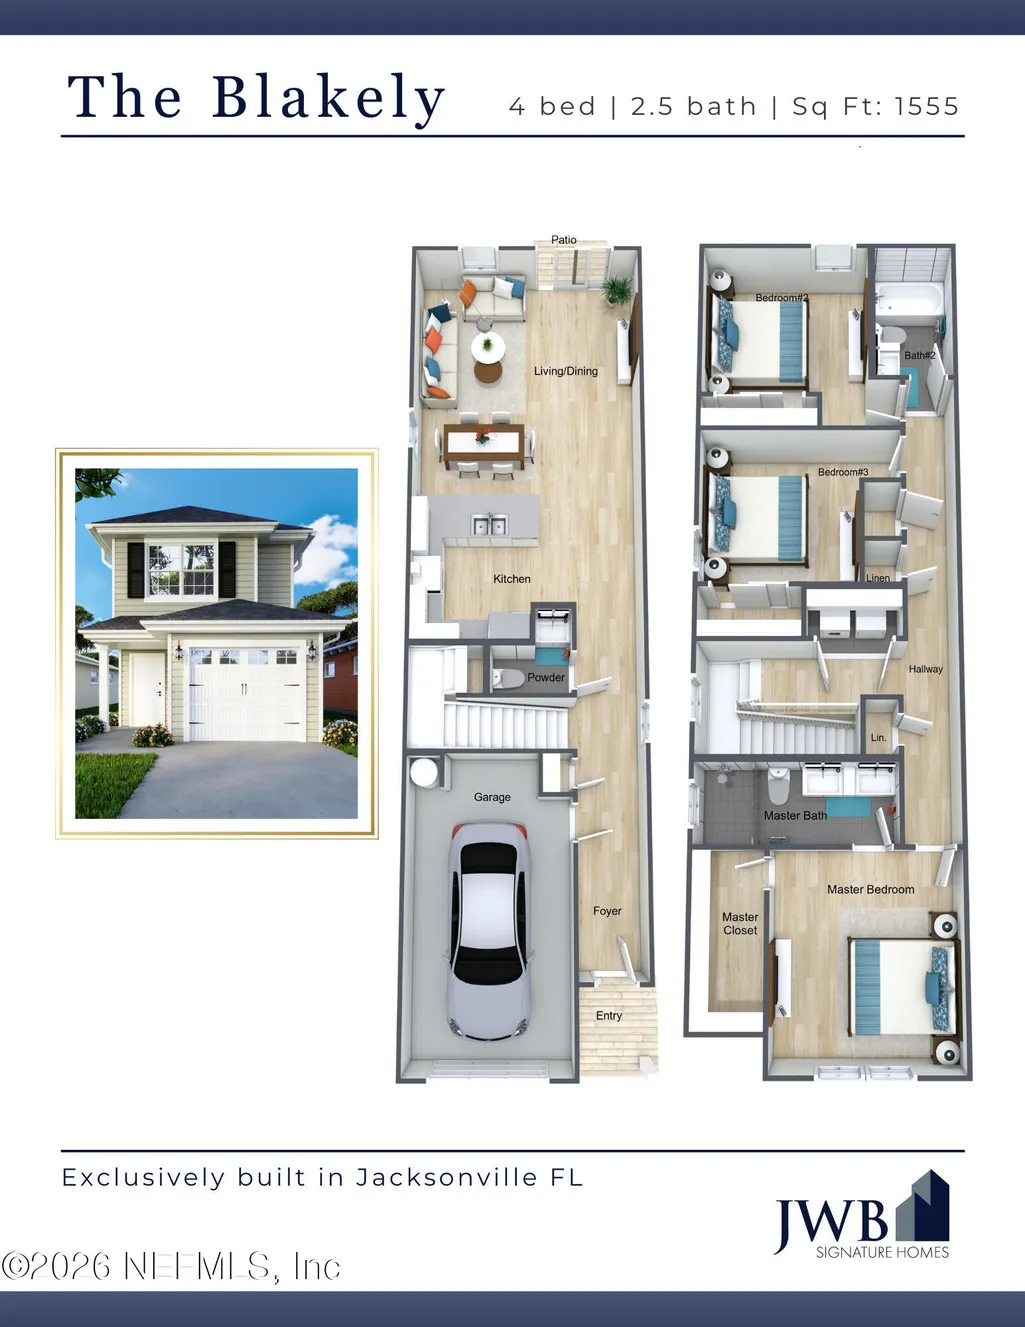
[SELLER OFFERING A WASHER & DRYER PKG W/ AN ACCEPTED LIST PRICE OFFER!] [ASK ABOUT AVAILABLE LOAN PROGRAM OFFERING UP TO $12,500 IN ASSISTANCE, HELPING MAKE HOMEOWNERSHIP MORE AFFORDABLE FOR QUALIFIED BUYERS - SEE FLYER FOR INFO!] Now Introducing the Blakely - a 4 bedroom floor plan presenting a perfect blend of modern design, comfort & quality craftsmanship. Experience the advantages of Brand NEW Construction & the pride of home ownership in a space that's entirely fresh, functional & truly yours! The open-concept layout features a spacious living area that flows seamlessly into the kitchen, complete with beautiful white cabinetry, granite countertops & brand-new SS appliances. Downstairs, you'll find durable wood-look vinyl flooring, while upstairs offers plush carpeting in all bedrooms for added comfort. The primary suite is located on the 1st floor & includes a private ensuite bath w/ a dual vanity, granite countertops, & crisp white cabinetry. A half bath is conveniently locate cabinetry. A half bath is conveniently locatedownstairs for guests while upstairs you'll find 3 additional bedrooms & a full bathroom. The exterior features durable cementitious Hardie board siding, & with Brand NEW roof, HVAC system, Plumbing, & Electrical you can enjoy peace of mind for years to come all backed by a 7 YEAR STRUCTURAL WARRANTY! Convenient Arlington location near Bruce Park, Arlingwood Park, and Tree Hill Nature Center, and centrally located to Downtown Jacksonville, the beaches, and shopping & dining at the St. Johns Town Center.
| Price History | |
|---|---|
| 7/7/2026 | Listed $294,900 |
| 8/18/2026 | 1$292,904 |
General Features
| Sewer | Public Sewer |
|---|---|
| Heating | Central,Electric |
| Cooling | Central Air,Electric |
| Utilities | Electricity Connected,Sewer Connected,Water Connected |
| Possession | Negotiable |
| Roof | Shingle |
| Appliances | Dishwasher,Electric Range,Electric Water Heater,Microwave,Refrigerator |
| Garage Spaces | 1.0 |
| Architectural Style | Traditional |
| Security Features | Smoke Detector(s) |
| Construction Materials | Fiber Cement,Frame |
| Year Built | 2026 |
| Stories Count | 2 |
| Levels | Two |
| Property Subtype | Single Family Residence |
| Current Use | Residential,Single Family |
| Parcel Number | 1437760010 |
| County | Duval |
| New Construction | Yes |
| Property Type | Residential |
| HOA | No |
| Attached Garage | Yes |
| Subdivision Name | Oakwood Villa Ests |
| Garage Y/N | Yes |
| Total Rooms | 7 |
| Full Baths | 2 |
| Status | Active |
| Directions | Take US-17 N (Roosevelt Blvd) to I-10 E,then I-95 N. Exit 353B to W Union St,ramp to Arlington Expressway / Mathews Bridge (FL-115 S). Exit Mill Creek Rd,right on Mill Creek,right on India Ave. |
| City | Jacksonville |
| Senior Community Y/N | No |
| MLS Area | 041-Arlington |
| Carport Y/N | No |
| Listing Terms | Cash,Conventional,FHA,VA Loan |
| Property Attached Y/N | No |
| Home Warranty Y/N | No |
| Lease Renewal Y/N | No |
| MLS Area Minor | 041-Arlington |
| Lease Considered Y/N | No |
| Rent Control Y/N | No |
| Standard Status | Active |
| MobileHomeRemainsYN | No |
| Cash | True |
| Conventional | True |
| Sewer_co_Public_sp_Sewer | True |
| Heating_co_Central | True |
| Accessory Dwelling Unit Y/N | No |
| Water Body Access Y/N | None |
| CDD | No |
Interior Features
| Interior Amenities | Breakfast Bar,Entrance Foyer,Pantry,Primary Bathroom - Tub with Shower,Primary Downstairs,Split Bedrooms,Walk-In Closet(s) |
|---|---|
| Flooring | Carpet,Vinyl |
| Furnished Y/N | Unfurnished |
| Basement (Y/N) | No |
| Air Conditioning Y/N | Yes |
| Heating Y/N | Yes |
| Half Baths | 1 |
| Laundry Features | Electric Dryer Hookup,Upper Level,Washer Hookup |
| Total Bedrooms | 4 |
| Entry Level | 1 |
| LivingAreaSource | Plans |
| Total Baths | 3 |
Exterior Features
| Fencing | Back Yard |
|---|---|
| Parking Features | Attached,Garage |
| Water Source | Well |
| Spa | No |
| Road Surface Type | Asphalt |
| Waterfront Y/N | No |
| Crops Included Y/N | No |
| Horse Y/N | No |
| Irrigation Water Rights Y/N | No |
Amenities
- Foreclosure
- Views
- Short Sale
- New Construction
- Adult 55+
- Lease To Own
- No HOA Fees
- Furnished
- Primary On Main
- Air Conditioning
- Seller Finance
- Green
- Fixer Upper
- Horse
- Golf
- Fireplace
- Deck
- Garage
- Basement
- Pool
Property vs Single Family Average in 32211
Price
Year Built
Visits
 All information deemed reliable but not guaranteed. All properties are subject to prior sale, change or withdrawal. Neither listing broker(s) or information provider(s) shall be responsible for any typographical errors, misinformation, misprints and shall be held totally harmless. Listing(s) information is provided for consumers personal, non-commercial use and may not be used for any purpose other than to identify prospective properties consumers may be interested in purchasing. Information on this
 The information set forth on this site is based upon information which we consider reliable, but because it has been supplied by third parties to our franchisees (who in turn supplied it to us), we can not represent that it is accurate or complete, and it should not be relied upon as such. The offerings are subject to errors, omissions, changes, including price, or withdrawal without notice. All dimensions are approximate and have not been verified by the selling party and can not be verified. It
