
Views
Address
4 E San Carlos Avenue, St. Augustine, FL
Price
$ 1,050,000
Property Attributes
- MLS#2163379
- TypeSingle Family
- Listing Status Active
- CountySAINT JOHNS
- CitySt. Augustine
- Area322-Downtown St Augustine
- NeighborhoodNelmar Terrace
- Zip32084
- StyleCraftsman,Traditional
- Year Built2017
- Taxes$ 14615
- Price$ 1,050,000
- Bedrooms4
- Full Bathrooms3
- Half Bathrooms1
- Sqr Footage2772
- Lot Size0.28 Acres
Data Source:
Northeast Florida MLS (NEFMLS)
Property Description
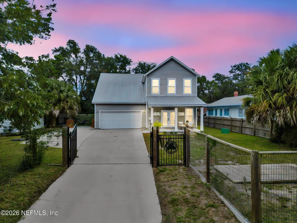
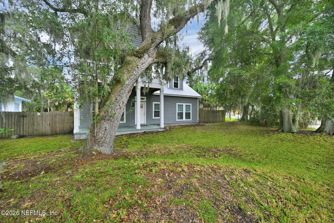
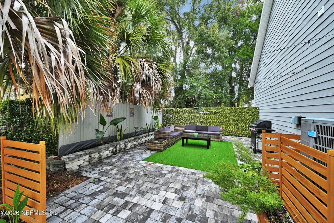
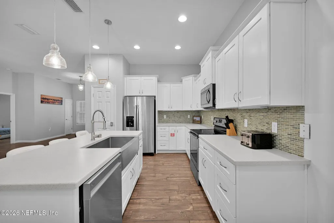
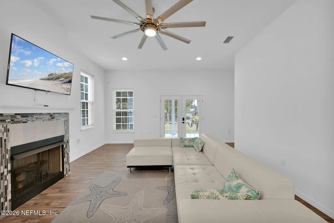
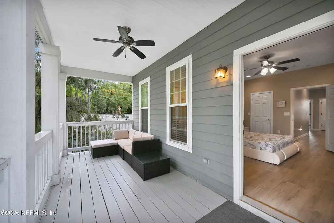
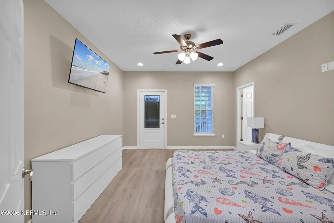
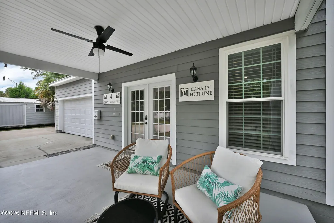
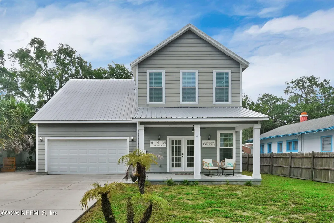
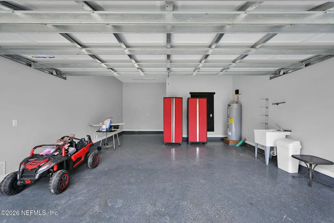
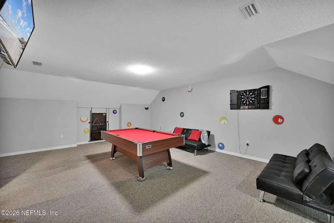
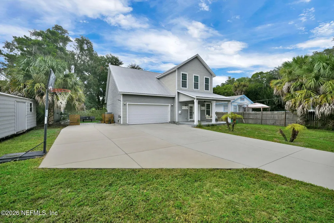
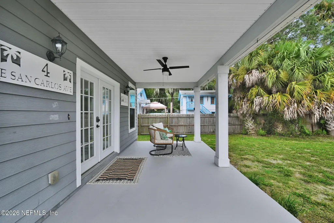
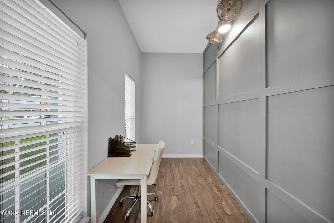
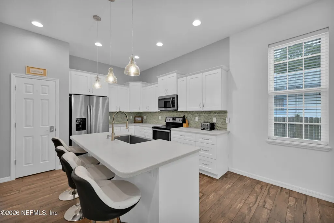
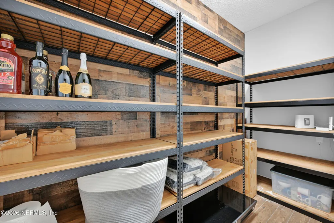
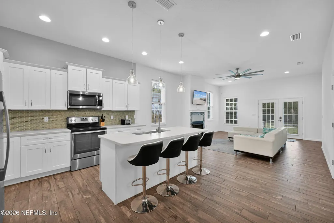
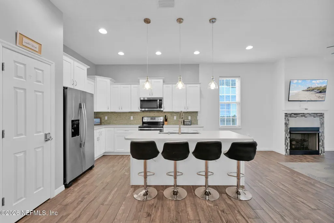
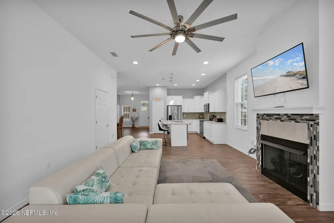
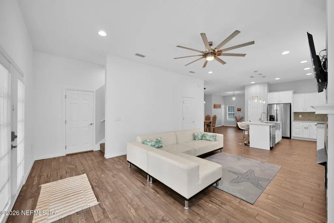
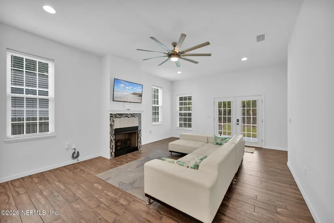
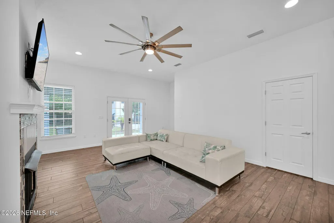
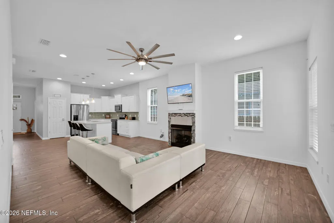
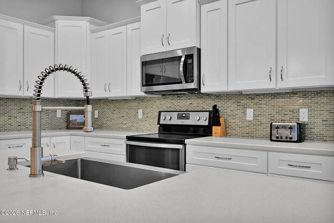
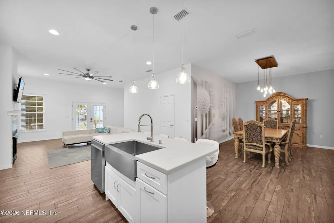
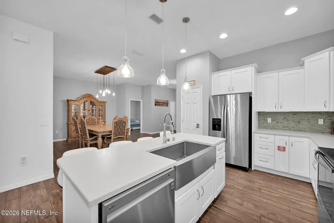
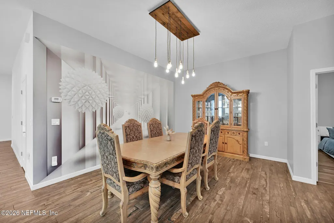
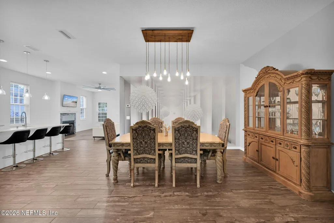
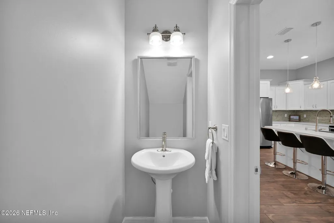
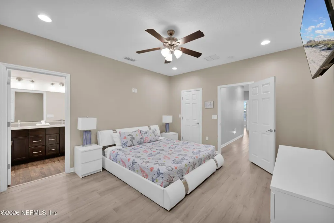
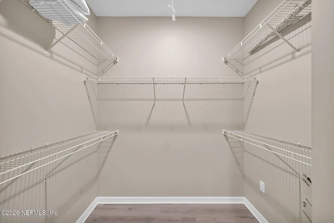
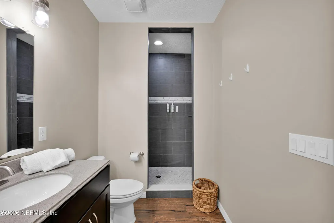
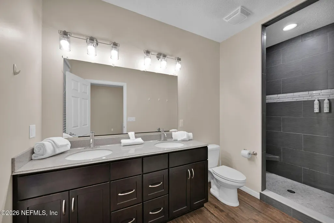
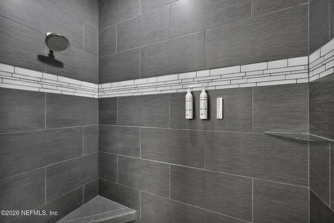
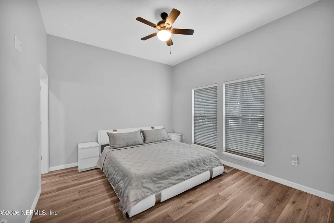
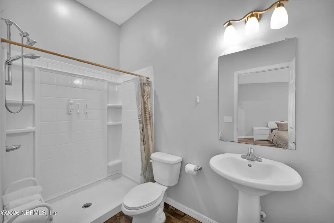
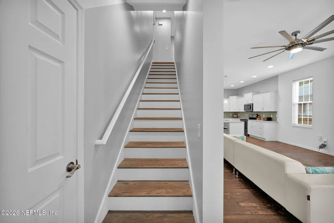
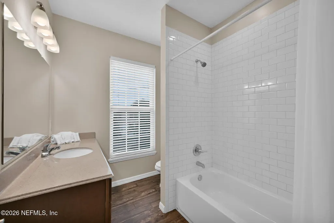
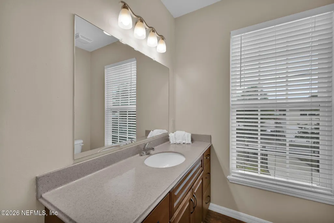
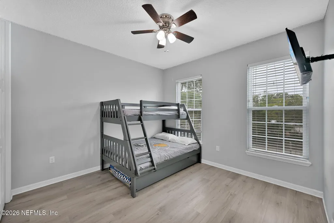
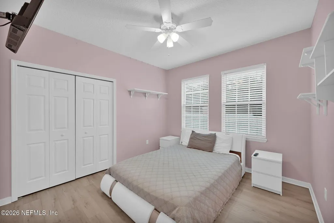
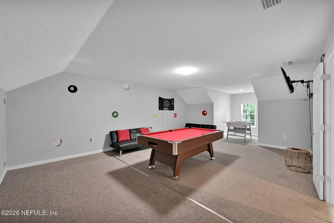
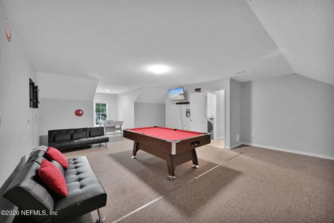
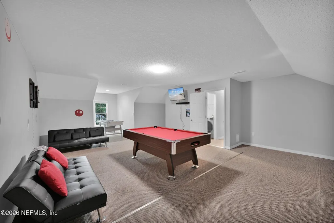
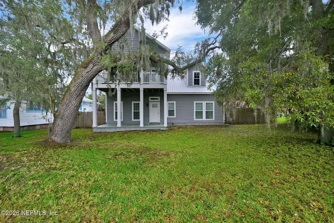
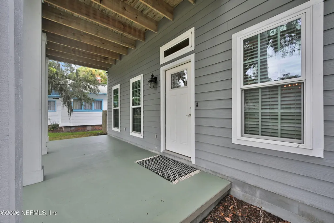
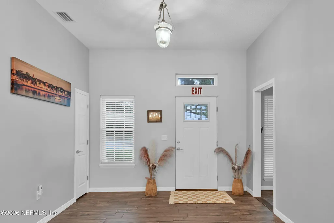
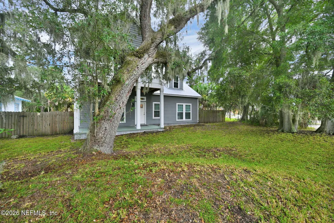
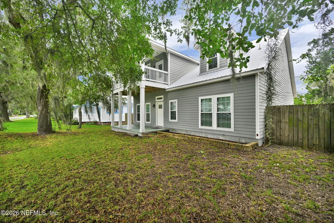
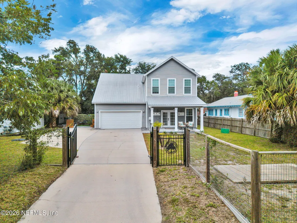
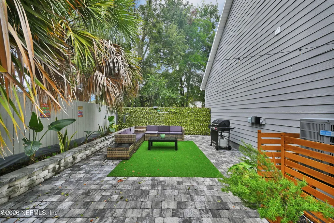
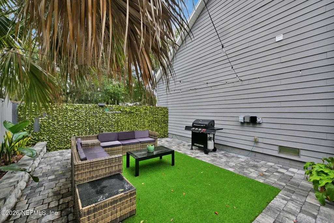
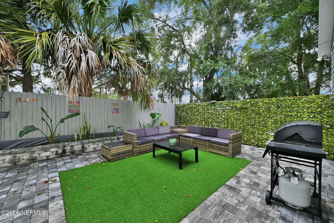
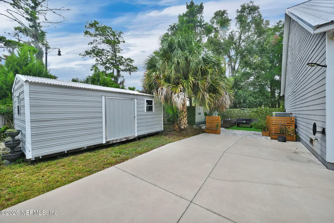
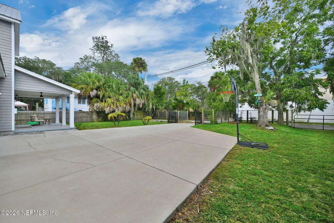
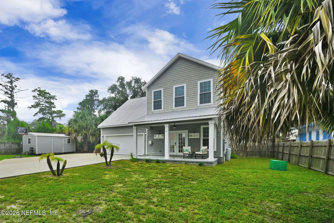
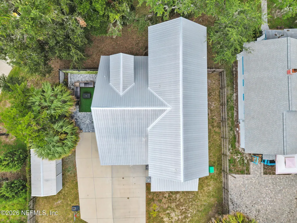
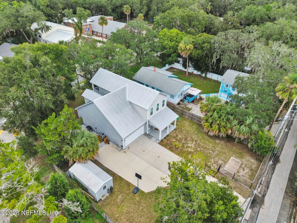
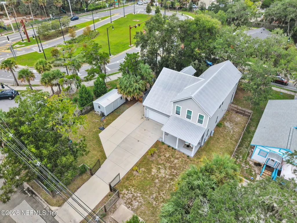
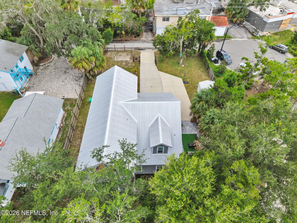
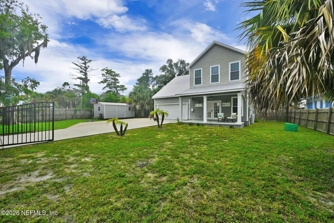
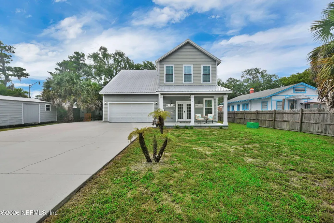
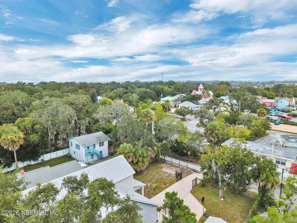
A distinctive St. Augustine home in a location that lets you experience the city--not simply live near it. Set in the sought-after Uptown/Nelmar Terrace area, 4 E San Carlos Ave captures the character that makes St. Augustine so desirable: mature oaks draped in Spanish moss, palms, charming architecture, and the ability to move easily between the historic city, local dining and shops, waterfront activities, and the beaches beyond. From the street, the home's coastal-inspired architecture, metal roof, welcoming covered front porch, and mature landscape immediately set it apart. Inside, the home offers four bedrooms, three-and-a-half baths, and a spacious bonus/game room, creating a versatile layout for full-time living, welcoming family and friends, or simply enjoying a home with room to spread out. The main living spaces are bright and inviting, with an open-concept design connecting the living room and beautifully appointed kitchen. White cabinetry, quartz-style countertops, stainless appliances, a detailed glass-tile backsplash, and a large island create a kitchen that is both functional and polished. A walk-in pantry adds valuable storage, while a separate, cozy office provides a quiet space for working from home, reading, or simply having a dedicated place to retreat. A fireplace adds warmth and character to the living space, creating a natural gathering place for everyday life and entertaining. Upstairs, the primary suite offers a private retreat complete with its own balcony, creating a quiet place to enjoy the morning or unwind in the evening. The bonus/game room adds an entirely different dimension to the home--ideal for recreation, movie nights, guests, or simply giving everyone a little more room to spread out. Outdoor living is one of this home's defining features. Rather than one ordinary backyard, the property offers multiple distinct spaces to enjoy the outdoors, including the covered front porch, rear porch, private primary-suite balcony, and a beautifully designed pavered courtyard alongside the home. Tropical landscaping, comfortable seating, and a dedicated grilling area create an intimate setting for morning coffee, evening gatherings, or entertaining friends, while additional lawn areas provide even more room to enjoy the Florida sunshine. The home is equally well suited to everyday practicality, with an extended driveway, 2.5-car garage, no HOA, and a generator inlet. There is room for vehicles, storage, bikes, a golf cart, and the extras that come with enjoying the Florida lifestyle. And then there's the location. Historic St. Augustine becomes part of everyday life here. Walk to iconic landmarks and museums, the Fountain of Youth, and beautiful oak-canopied Magnolia Avenue, where centuries-old live oaks draped in Spanish moss create one of the city's most memorable settings. From here, historic streets, local restaurants, galleries, shops, and the waterfront are all part of the experience, while a bike ride opens the door to even more--from downtown to the coast and beaches beyond. The surrounding mature trees and distinctive mix of homes add to the character of a neighborhood that feels authentically St. Augustine--a place where history, natural beauty, and coastal living are woven into everyday life. Some homes are best understood in person. Come experience the setting, walk the porches, step into the courtyard, take in the surrounding character, and discover what makes 4 E San Carlos Ave a truly special St. Augustine offering. Schedule your private showing today.
| Elementary School | Middle School | High School |
|---|---|---|
| Ketterlinus Elementary School | Sebastian Middle School | St. Augustine High School |
| Price History | |
|---|---|
| 9/3/2026 | Listed $1,050,000 |
General Features
| Sewer | Public Sewer |
|---|---|
| Heating | Central |
| Cooling | Central Air |
| Utilities | Cable Available,Electricity Connected,Sewer Connected,Water Connected,Propane |
| Possession | Close Of Escrow |
| Roof | Metal |
| Appliances | Dishwasher,Disposal,Dryer,Electric Range,Microwave,Refrigerator,Washer |
| Garage Spaces | 2.5 |
| Patio/Porch Features | Covered,Front Porch,Rear Porch |
| Architectural Style | Craftsman,Traditional |
| Construction Materials | Composition Siding,Fiber Cement |
| Year Built | 2017 |
| View | Trees/Woods |
| Stories Count | 2 |
| Levels | Two |
| Property Subtype | Single Family Residence |
| Tax Year | 2025 |
| Current Use | Residential,Single Family |
| Parcel Number | 1538700000 |
| Community Features | Sidewalks,Fishing,Street Lights,Restaurant |
| County | St. Johns |
| Property Type | Residential |
| HOA | No |
| Attached Garage | Yes |
| Subdivision Name | Nelmar Terrace |
| Garage Y/N | Yes |
| Other Structures | Shed(s) |
| Full Baths | 3 |
| Status | Active |
| Directions | Take Exit 318 off I-95 and turn east onto FL-16 E (signs for St. Augustine/Flager College). Follow FL-16 E straight for approximately 5.5 miles. Turn right onto San Marco Avenue (US-1 S/FL-16 E split |
| High School | St. Augustine |
| City | St. Augustine |
| Senior Community Y/N | No |
| Zoning Description | Residential |
| MLS Area | 322-Downtown St Augustine |
| Lot Size Units | Acres |
| Lot Size Square Feet | 12196.8 |
| Carport Y/N | No |
| Listing Terms | Cash,Conventional,FHA,VA Loan |
| Elementary School | Ketterlinus |
| Property Attached Y/N | No |
| Tax Annual Amount | 14615.51 |
| Home Warranty Y/N | No |
| Middle/Junior High School | Sebastian |
| Lease Renewal Y/N | No |
| MLS Area Minor | 322-Downtown St Augustine |
| Lease Considered Y/N | No |
| Rent Control Y/N | No |
| Standard Status | Active |
| MobileHomeRemainsYN | No |
| Cash | True |
| Conventional | True |
| Sewer_co_Public_sp_Sewer | True |
| Heating_co_Central | True |
| Utilities_co_Cable_sp_Available | True |
| Accessory Dwelling Unit Y/N | No |
| Water Body Access Y/N | None |
| CDD | No |
Interior Features
| Interior Amenities | Ceiling Fan(s),Entrance Foyer,Guest Suite,Kitchen Island,Open Floorplan,Pantry,Primary Bathroom - Shower No Tub |
|---|---|
| Furnished Y/N | Furnished |
| Total Fireplaces | 1 |
| Fireplace Features | Gas |
| Basement (Y/N) | No |
| Air Conditioning Y/N | Yes |
| Heating Y/N | Yes |
| Fireplace Y/N | Yes |
| Half Baths | 1 |
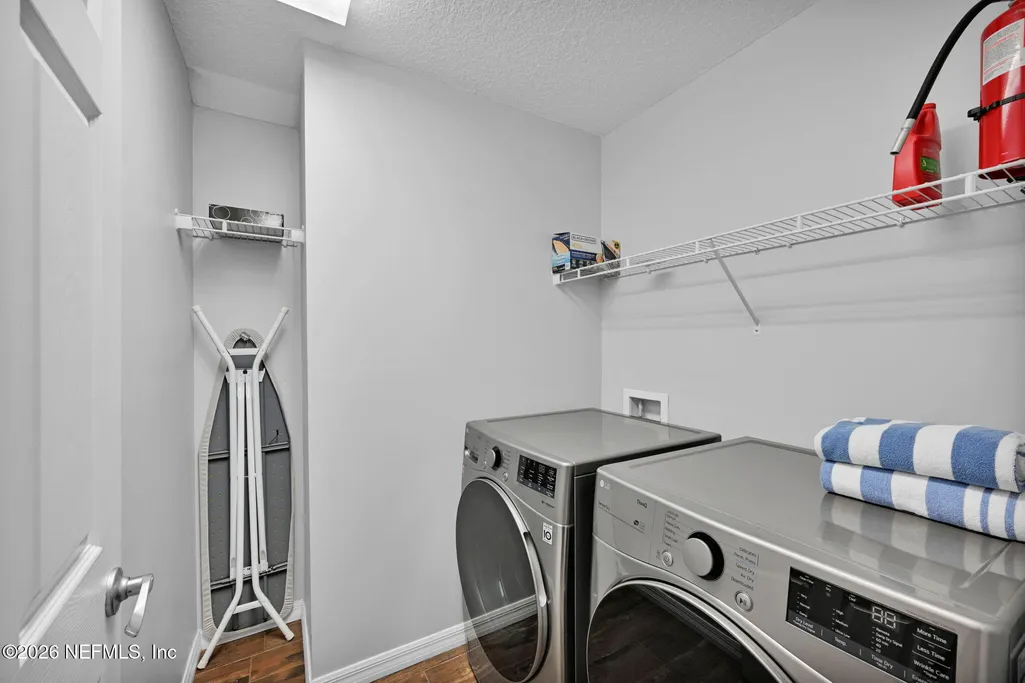
| Laundry Features | Electric Dryer Hookup,In Unit,Upper Level,Washer Hookup |
| Total Bedrooms | 4 |
| Entry Level | 1 |
| LivingAreaSource | Public Records |
| Total Baths | 4 |
Exterior Features
| Exterior Amenities | Balcony,Courtyard |
|---|---|
| Fencing | Back Yard,Wire,Wood |
| Parking Features | Additional Parking,Attached,Garage,Garage Door Opener,Gated,RV Access/Parking |
| Lot Features | Cul-De-Sac,Dead End Street |
| Water Source | Public |
| Lot Size Area | 0.28 |
| Spa | No |
| Building Area Total | 3704.0 |
| Lot Size Acres | 0.28 |
| Road Surface Type | Paved |
| Waterfront Y/N | No |
| Crops Included Y/N | No |
| Horse Y/N | No |
| Irrigation Water Rights Y/N | No |
| Exterior_sp_Features_co_Balcony | True |
Amenities
- Foreclosure
- Views
- Short Sale
- New Construction
- Adult 55+
- Lease To Own
- No HOA Fees
- Furnished
- Primary On Main
- Air Conditioning
- Seller Finance
- Green
- Fixer Upper
- Horse
- Golf
- Fireplace
- Deck
- Garage
- Basement
- Pool
Property vs Single Family Average in 32084
Price
Taxes
Year Built
Visits
 All information deemed reliable but not guaranteed. All properties are subject to prior sale, change or withdrawal. Neither listing broker(s) or information provider(s) shall be responsible for any typographical errors, misinformation, misprints and shall be held totally harmless. Listing(s) information is provided for consumers personal, non-commercial use and may not be used for any purpose other than to identify prospective properties consumers may be interested in purchasing. Information on this
 The information set forth on this site is based upon information which we consider reliable, but because it has been supplied by third parties to our franchisees (who in turn supplied it to us), we can not represent that it is accurate or complete, and it should not be relied upon as such. The offerings are subject to errors, omissions, changes, including price, or withdrawal without notice. All dimensions are approximate and have not been verified by the selling party and can not be verified. It
