
Primary on Main
Address
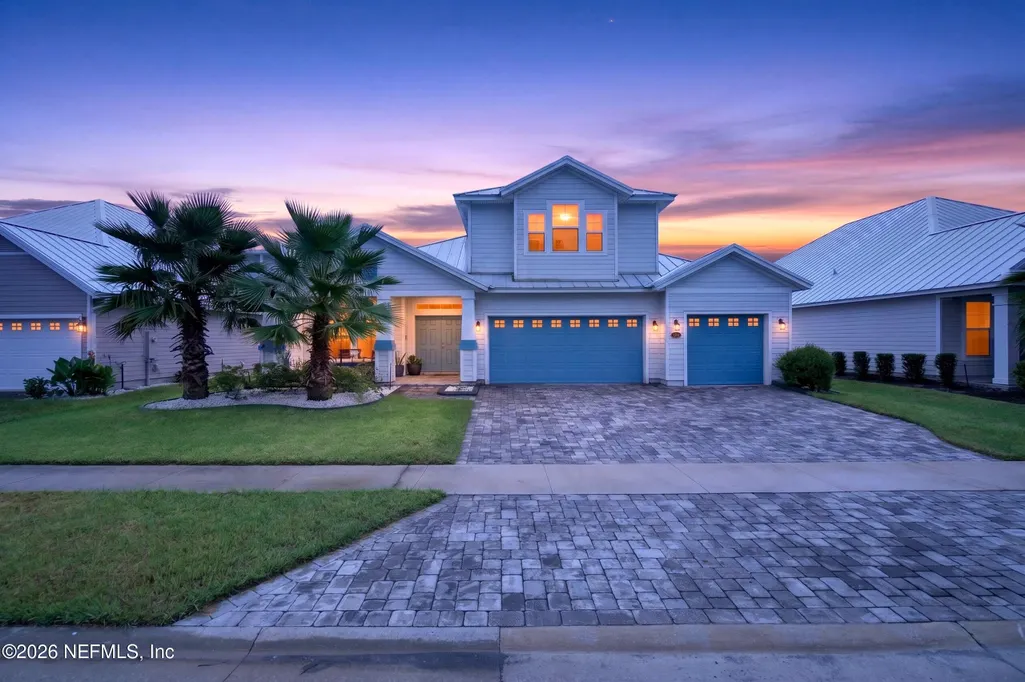
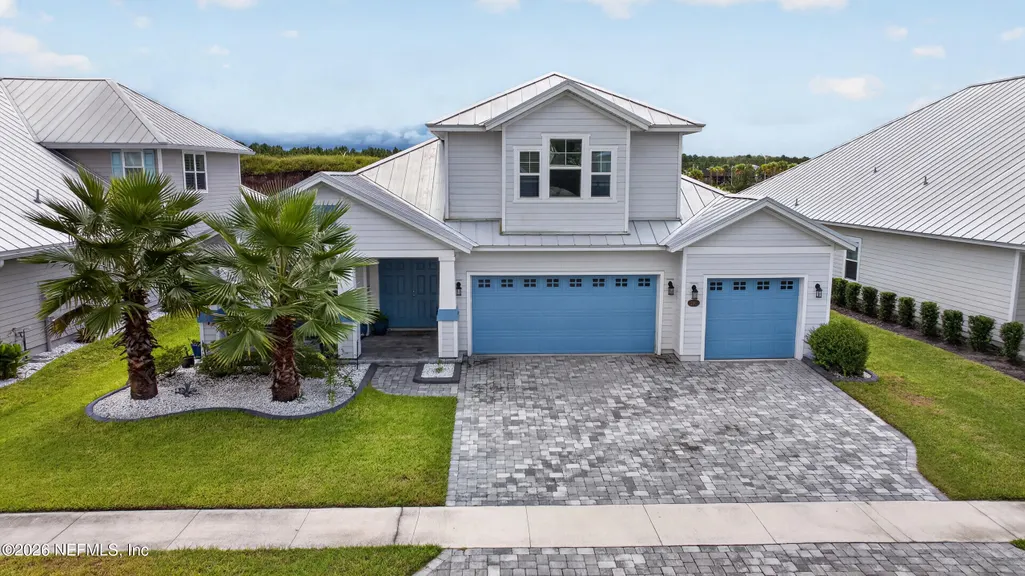
281 Marquesa Circle, Jacksonville, FL
Price
$ 930,000
Property Attributes
- MLS#2163602
- TypeSingle Family
- Listing Status Active
- CountySAINT JOHNS
- CityJacksonville
- Area301-Julington Creek-Switzerland
- NeighborhoodThe Cove
- Zip32259
- StyleTraditional
- Year Built2022
- Taxes$ 14180
- Price$ 930,000
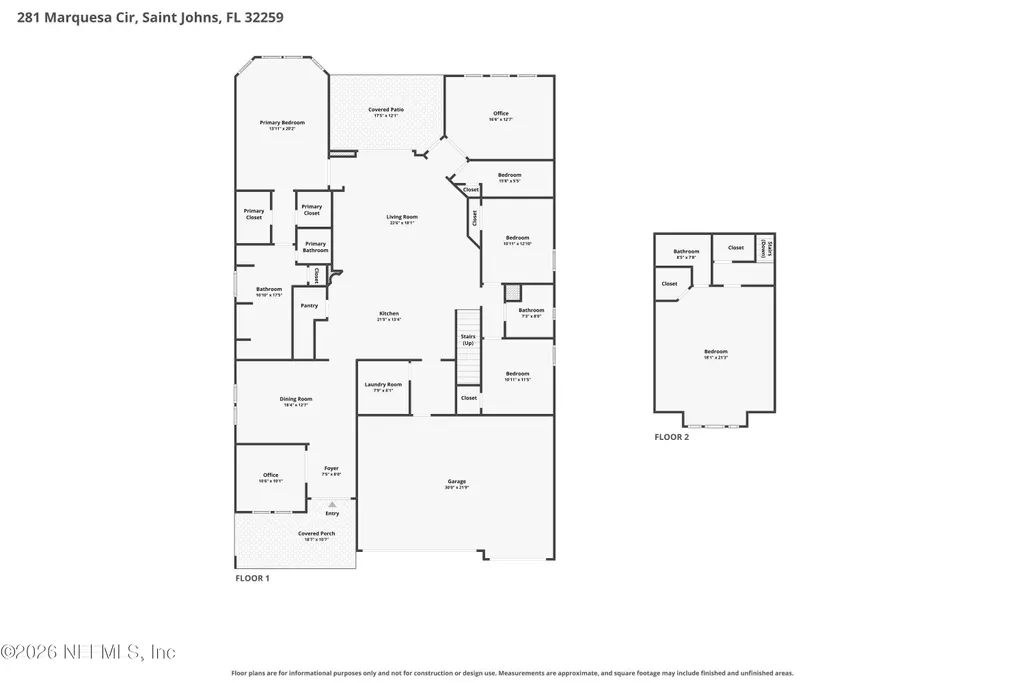
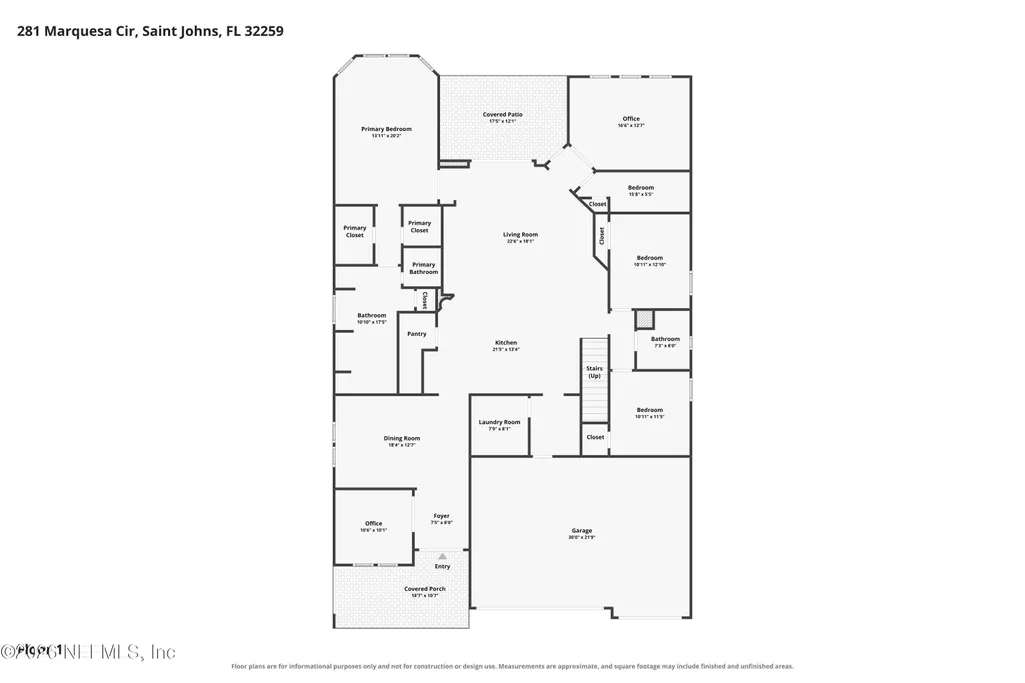
- Bedrooms4
- Full Bathrooms4
- Half Bathrooms0
- Sqr Footage3287
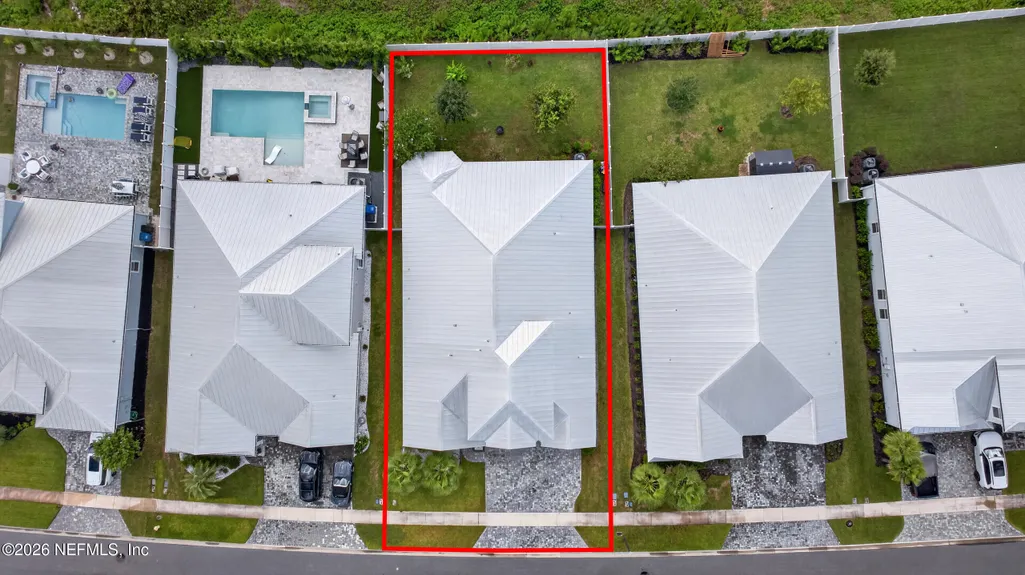
- Lot Size0.2 Acres
Data Source:
Northeast Florida MLS (NEFMLS)
Property Description
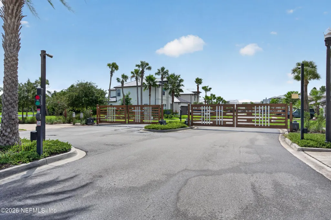
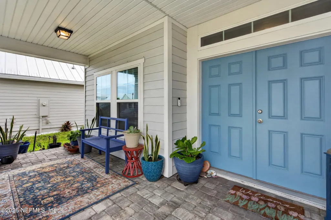
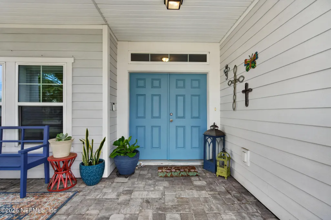
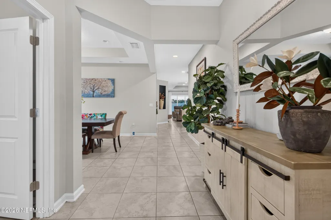
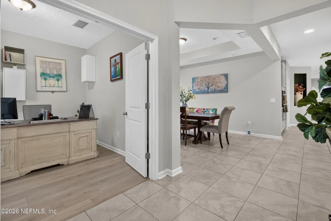
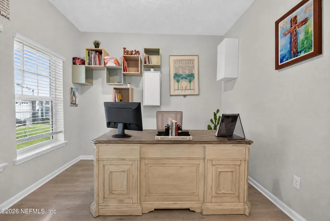
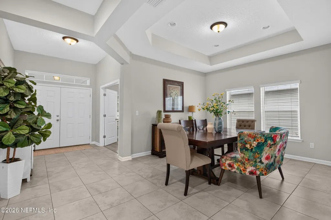
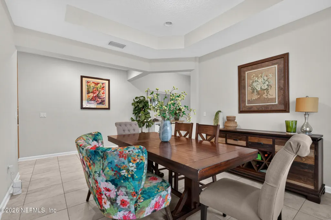
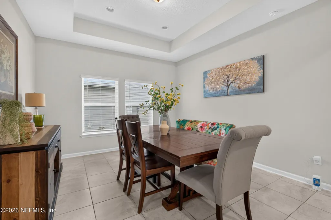
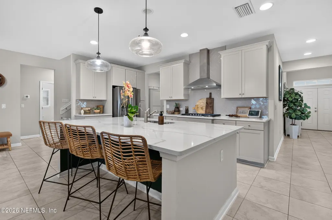
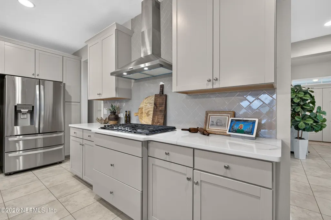
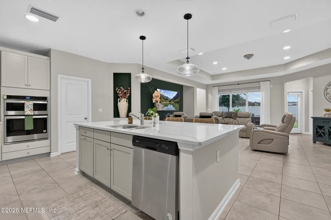
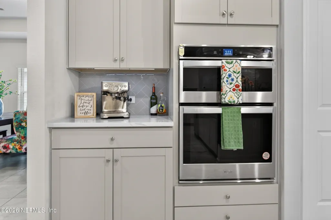
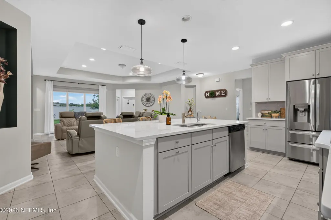
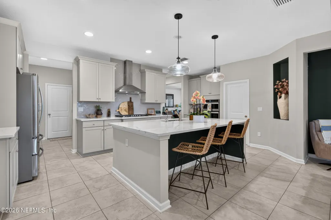
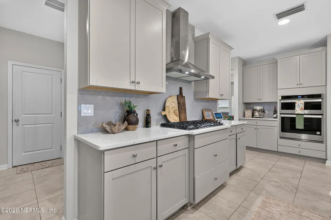
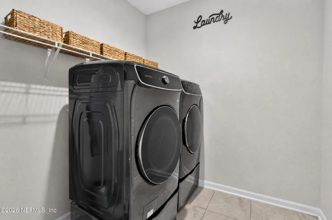
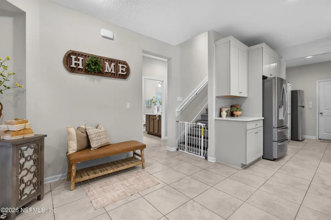
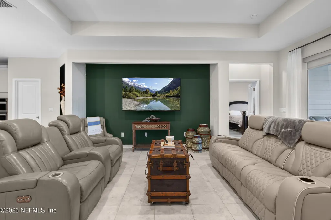
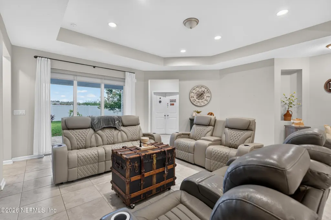
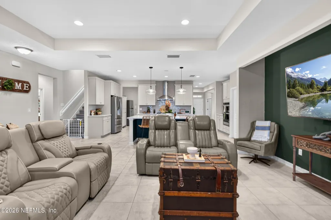
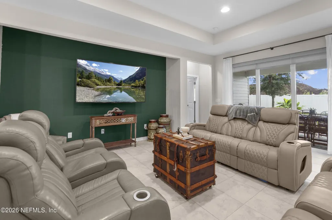
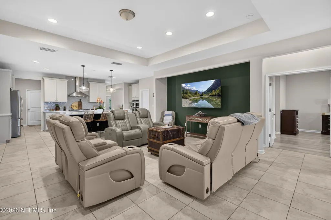
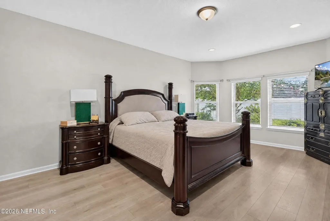
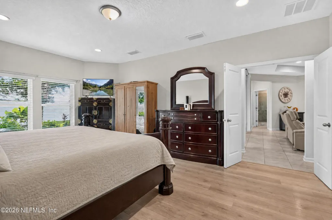
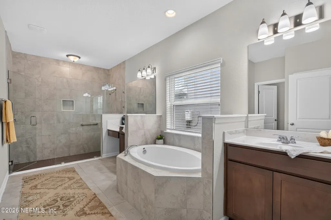
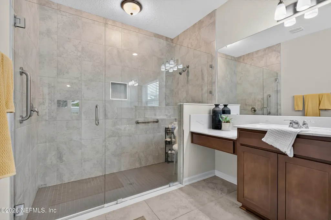
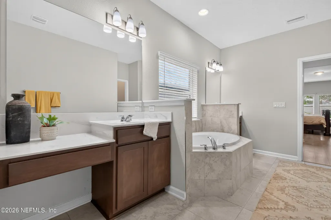
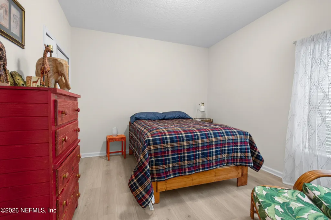
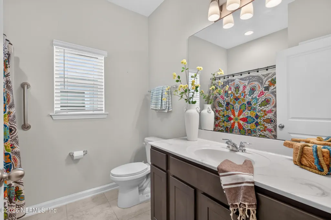
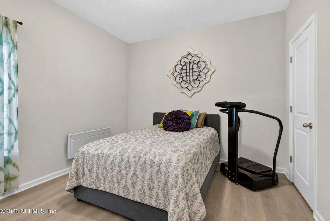
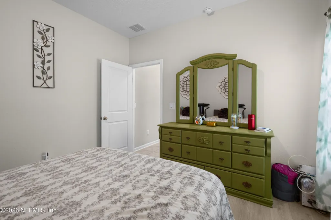
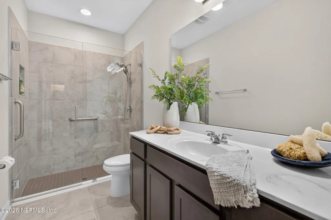
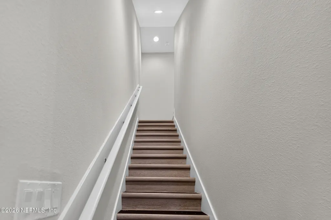
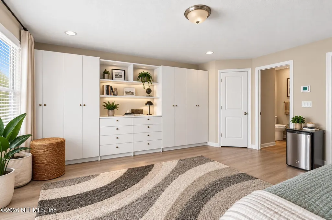
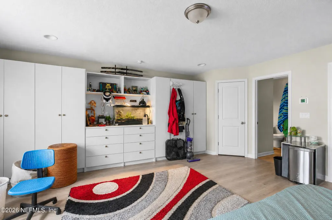
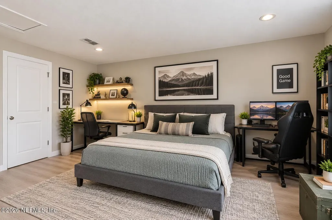
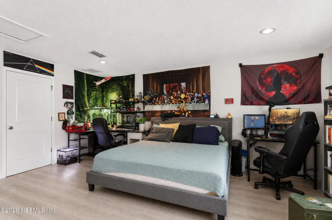
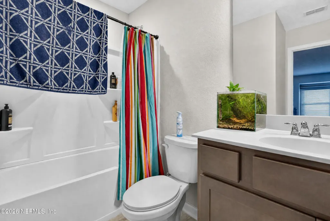
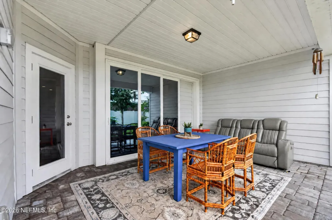
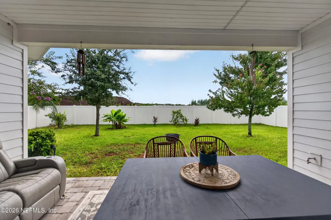
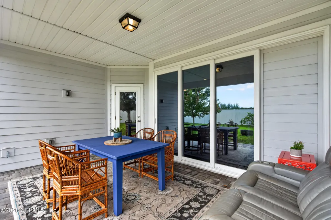
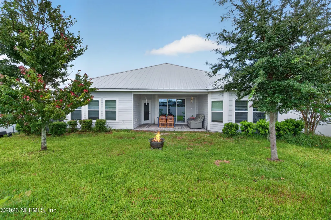
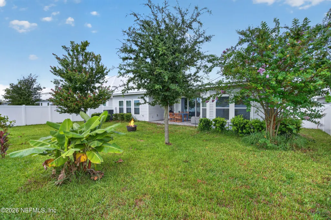
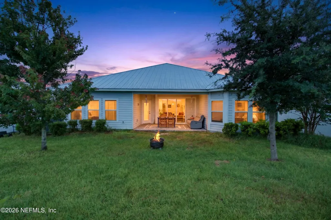
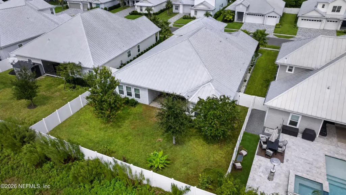
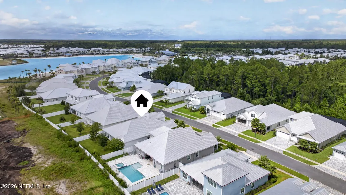
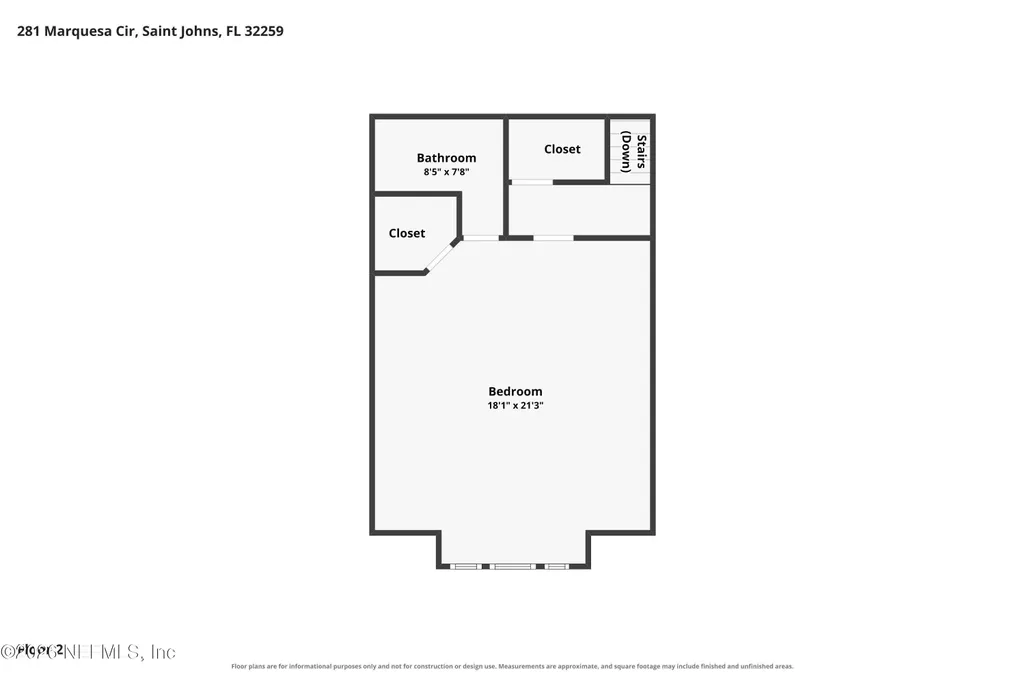
OPEN HOUSE 9/5 11-2!! Welcome to 281 Marquesa Circle, where refined design meets the resort-style lifestyle Beachwalk is known for. Built in 2022 and thoughtfully enhanced with over $24,000 in post-closing improvements, this 4-bedroom, 4-bath home offers 3,287 square feet of beautifully designed living space and a rare 3-car garage. Step through double doors into a light-filled, versatile floor plan designed for both everyday living and entertaining. A dedicated office and formal dining space lead into the heart of the home; An expansive open concept kitchen and living area featuring quartz countertops, an oversized island and 36-inch gas cooktop. The first floor primary suite offers a private retreat, while an additional en-suite room provides endless possibilities for a bonus room, game room or lounge. Thoughtful upgrades continue throughout with custom closet systems, built-ins, LVP staircase flooring, roller shades, garage organization systems, high-speed Ethernet connections and more. Outside, an extended paver lanai and porch overlook the fully fenced backyard, creating a blank canvas ready for your dream outdoor retreat. Beyond the home, experience one of Northeast Florida's most distinctive communities. Beachwalk centers around its spectacular 14-acre Crystal Lagoon with sugar-sand beaches, watersports, waterslides, swim-up bar, clubhouse dining, fitness, tennis and an amenity-rich lifestyle that feels like a year-round vacation. Beautifully upgraded, move in ready and newly repositioned--281 Marquesa Circle is ready for its next chapter. Schedule your tour today.
| Elementary School | Middle School | High School |
|---|---|---|
| Lakeside Academy Elementary School | Lakeside Academy Middle School | Beachside High School |
| Price History | |
|---|---|
| 9/4/2026 | Listed $930,000 |
General Features
| Sewer | Public Sewer |
|---|---|
| Heating | Central |
| Cooling | Central Air |
| Utilities | Cable Connected,Natural Gas Connected,Water Connected |
| Possession | Close Of Escrow |
| Roof | Metal |
| Appliances | Dishwasher,Gas Range,Microwave,Tankless Water Heater |
| HOA Fee | 741.0 |
| Garage Spaces | 3.0 |
| Association Fee Includes | Maintenance Grounds,Security |
| Patio/Porch Features | Covered,Rear Porch |
| Architectural Style | Traditional |
| Security Features | Security Gate |
| Construction Materials | Fiber Cement,Frame,Stucco |
| Year Built | 2022 |
| Stories Count | 2 |
| Levels | Two |
| Property Subtype | Single Family Residence |
| Tax Year | 2025 |
| Current Use | Multi-Family,Residential,Single Family |
| Parcel Number | 0237160400 |
| Community Features | Sidewalks,Suburban,Gated |
| Assoc Fee Paid Per | Annually |
| County | St. Johns |
| Property Type | Residential |
| Association Amenities | Clubhouse,Gated,Jogging Path,Maintenance Grounds,Playground |
| HOA | Yes |
| Attached Garage | Yes |
| Subdivision Name | The Cove |
| Garage Y/N | Yes |
| Full Baths | 4 |
| Status | Active |
| Directions | From I-95 S take exit 329 for CR 210 toward Ponte Vedra/Green cove Springs. Left onto CR 210 E and turn left onto Beachwalk Blvd. exit the traffic circle onto Beackwalk Blvd and turn onto Marquesa Ci |
| High School | Beachside |
| City | Jacksonville |
| Senior Community Y/N | No |
| MLS Area | 301-Julington Creek/Switzerland |
| Lot Size Units | Acres |
| Lot Size Square Feet | 8712.0 |
| Carport Y/N | No |
| Listing Terms | Cash,Conventional,FHA,VA Loan |
| Spa Features | Community |
| Elementary School | Lakeside Academy |
| Property Attached Y/N | No |
| Tax Annual Amount | 14180.17 |
| Home Warranty Y/N | No |
| Middle/Junior High School | Lakeside Academy |
| Lease Renewal Y/N | No |
| MLS Area Minor | 301-Julington Creek/Switzerland |
| Lease Considered Y/N | No |
| Rent Control Y/N | No |
| Standard Status | Active |
| MobileHomeRemainsYN | No |
| Cash | True |
| Conventional | True |
| Sewer_co_Public_sp_Sewer | True |
| Heating_co_Central | True |
| Utilities_co_Cable_sp_Connected | True |
| Accessory Dwelling Unit Y/N | No |
| Water Body Access Y/N | None |
| CDD | Yes |
Interior Features
| Interior Amenities | Built-in Features,Eat-in Kitchen,Entrance Foyer,His and Hers Closets,In-Law Floorplan,Open Floorplan,Pantry,Primary Bathroom - Shower No Tub,Primary Downstairs,Split Bedrooms,Vaulted Ceiling(s),Walk- |
|---|---|
| Flooring | Tile |
| Basement (Y/N) | No |
| Air Conditioning Y/N | Yes |
| Heating Y/N | Yes |
| Laundry Features | In Unit |
| Total Bedrooms | 4 |
| Entry Level | 1 |
| LivingAreaSource | Public Records |
| Total Baths | 4 |
Exterior Features
| Fencing | Back Yard |
|---|---|
| Parking Features | Attached,Garage |
| Water Source | Public |
| Lot Size Area | 0.2 |
| Spa | No |
| Lot Size Acres | 0.2 |
| Waterfront Y/N | No |
| Crops Included Y/N | No |
| Horse Y/N | No |
| Irrigation Water Rights Y/N | No |
Amenities
- Foreclosure
- Views
- Short Sale
- New Construction
- Adult 55+
- Lease To Own
- No HOA Fees
- Furnished
- Primary On Main
- Air Conditioning
- Seller Finance
- Green
- Fixer Upper
- Horse
- Golf
- Fireplace
- Deck
- Garage
- Basement
- Pool
Property vs Single Family Average in 32259
Price
Taxes
Year Built
Visits
 All information deemed reliable but not guaranteed. All properties are subject to prior sale, change or withdrawal. Neither listing broker(s) or information provider(s) shall be responsible for any typographical errors, misinformation, misprints and shall be held totally harmless. Listing(s) information is provided for consumers personal, non-commercial use and may not be used for any purpose other than to identify prospective properties consumers may be interested in purchasing. Information on this
 The information set forth on this site is based upon information which we consider reliable, but because it has been supplied by third parties to our franchisees (who in turn supplied it to us), we can not represent that it is accurate or complete, and it should not be relied upon as such. The offerings are subject to errors, omissions, changes, including price, or withdrawal without notice. All dimensions are approximate and have not been verified by the selling party and can not be verified. It
